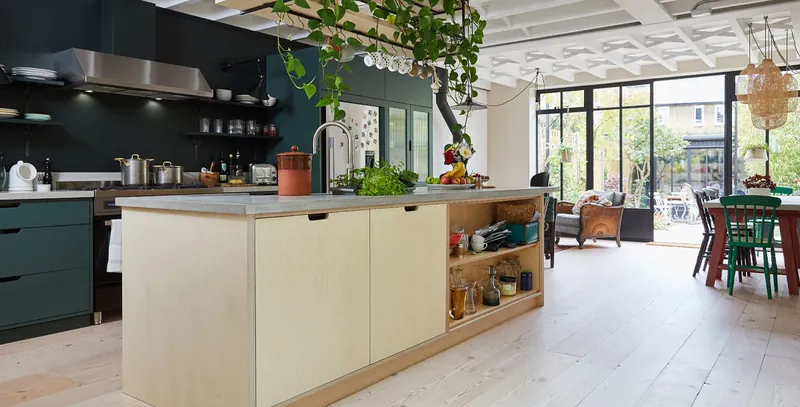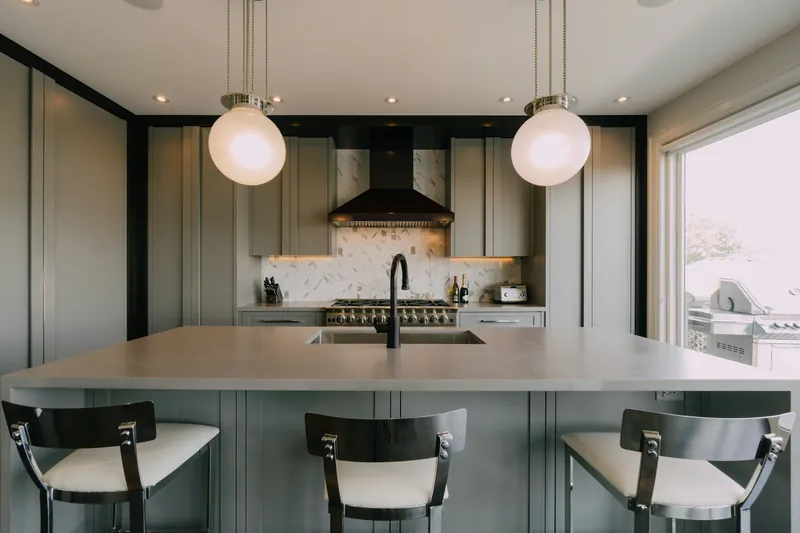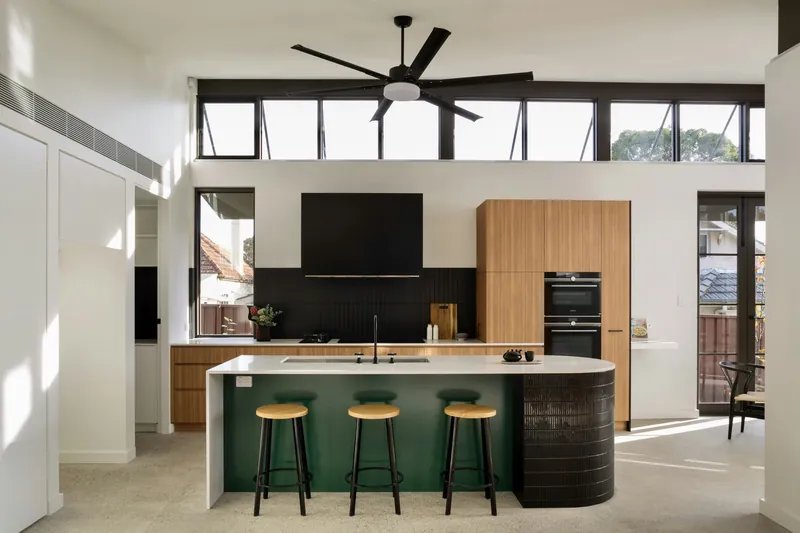
Most houses in Vancouver built before about 1990 have a closed kitchen. Opening it into the dining or living space is the change that alters how the whole floor feels — more light, a sightline to the garden, and somebody in the kitchen no longer cut off from everybody else.
It is also the most involved thing we do to a kitchen. There is a beam to size, a permit to pull, services to move out of the wall, and a floor and ceiling that have to be made continuous across the old wall line convincingly.
What does removing a load-bearing wall cost?
Removing a load-bearing wall in a Vancouver house costs $8,000 to $25,000 including the engineered beam, structural work, City permit, and making good the ceiling and floor. A non-load-bearing wall is $1,500 to $4,000. The full open-concept conversion, kitchen included, runs $50,000 to $95,000.
| Component | Cost (CAD) | Notes |
|---|---|---|
| Structural engineer, drawings and letter | $1,200 – $3,000 | Required for any load-bearing removal |
| City of Vancouver building permit | $500 – $1,500 | 4–10 weeks; longer for complex structural work |
| Temporary shoring during the work | $800 – $2,500 | Both floors above supported |
| Engineered beam (LVL or steel) and posts | $2,500 – $9,000 | Steel where the span or headroom demands it |
| Relocating services out of the wall | $1,200 – $5,000 | Wiring, sometimes plumbing or ducting |
| Ceiling, floor and drywall made good | $2,000 – $6,000 | The part that decides whether it looks original |
A flush beam — hidden inside the ceiling — costs $2,000 to $5,000 more than a dropped beam, and is almost always worth it. A dropped beam is the detail that makes an open plan look like a wall used to be there.
How do I know if the wall is load-bearing?
Three reliable indicators: the floor joists above run perpendicular into the wall, there is a wall directly above it on the next storey, or there is a beam or post line beneath it in the basement. Any one of those means assume load-bearing until an engineer says otherwise.
We open a small inspection hole and look at the framing before quoting. Guessing from a floor plan is how a quote becomes a change order.
In a Vancouver Special or a post-war bungalow the central wall running the length of the house is almost always bearing. In a 1920s Kitsilano house the situation is less predictable, because the house has usually been altered two or three times already and someone has removed a support without replacing it.
Flush beam or dropped beam?
A flush beam sits inside the ceiling depth so the ceiling stays flat across the room; a dropped beam hangs below it. Flush costs $2,000 to $5,000 more and requires joist hangers and more structural work, and it is the difference between an open plan that looks designed and one that looks converted.
In an older house with 8-foot ceilings, a dropped beam takes 250 to 300 mm out of the head height at exactly the point people walk through. It also draws a line across the ceiling that permanently marks where the wall was.
A flush beam is not always possible. If the existing joists are shallow, or the span is long, the beam depth needed may not fit inside the floor structure. The engineer’s calculation decides that, not preference.
What was inside the wall
Every wall in an older house carries something. Electrical is nearly always in there — outlets, switches, sometimes a circuit run to the whole upper floor. In a two-storey house it may carry a plumbing vent, and in a house with forced-air heating there may be a duct.
All of that has to go somewhere else before the wall comes out, and the routing is worked out at design stage. Discovering a supply duct inside a wall on demolition day is a week of schedule.
Heating is the item people forget. Removing a wall merges two rooms into one thermal space, and a baseboard or a register sized for the old room is often no longer sized correctly for the new one.
Making the join invisible
- Flooring woven into the existing boards across the old wall line rather than butt-jointed — see kitchen flooring
- Ceiling levelled across both rooms; two rooms rarely share exactly the same plane
- Baseboard and casing profiles matched to the existing house, not to a stock profile
- Lighting replanned for the merged space rather than two separate room schemes
- Heating rebalanced so the combined space is not cold at one end