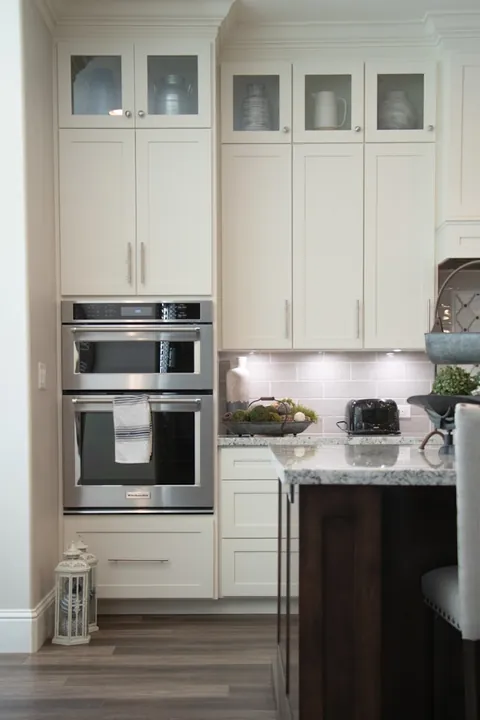
Storage complaints are almost never about volume. They are about access. A 600 mm base cabinet with a door and one shelf holds a great deal and gives you convenient access to about a third of it, because the rest is behind something else at the back.
In Vancouver, where kitchens are small and houses often have no basement pantry, that matters more than in markets where square footage is cheap. Most of the storage improvement we deliver comes from changing how cabinets open, not from adding cabinets.
What actually adds usable kitchen storage?
Four changes, in order of impact: replacing base doors with deep drawers (+40% usable volume), running cabinetry to the ceiling (+30% volume in the same footprint), a corner pull-out system (+0.4 m³), and a tall pull-out larder in place of a shelved pantry cupboard.
| Solution | Space gained | Cost (CAD) | Retrofit into existing cabinets? |
|---|---|---|---|
| Deep drawers replacing door + shelf | +40% usable volume | $350 – $700 each | Sometimes — depends on the frame |
| Cabinetry to the ceiling | +30% volume, same footprint | $1,200 – $4,000 | No — new cabinetry |
| Corner carousel / magic corner | ≈0.4 m³ recovered | $450 – $1,400 | Yes |
| Tall pull-out larder (400–600 mm) | Full-depth access to everything | $1,200 – $3,200 | Sometimes |
| Narrow pull-out beside range (150 mm) | Clears counter clutter | $400 – $900 | Yes |
| Toe-kick drawers | 40 – 60 L usually wasted | $300 – $700 each | Rarely |
| Appliance garage | Counter regained | $600 – $1,600 | Yes |
| Butler’s / prep pantry | A whole second kitchen | $8,000 – $30,000 | Needs a room |
Pull-out larder versus a walk-in pantry
A 600 mm pull-out larder gives full-depth access to everything it holds and takes 0.36 m² of floor. A walk-in pantry of 1.5 m² holds more but wastes the floor you stand on, and in a Vancouver kitchen that floor is usually worth more as working space.
Where a walk-in genuinely wins is bulk: cases of drinks, small appliances that rarely come out, and anything you buy in quantity. Where it loses is daily cooking, because everything is behind a door in another part of the room.
In houses with the floor area to spare — mostly on the West Side and in Coquitlam and newer suburban builds — a butler’s or prep pantry off the main kitchen is the better answer: a second sink, a second run of counter, and somewhere the mess lives during a dinner party.
The corner problem
Every L-shaped and U-shaped kitchen has a corner cabinet, and in most kitchens it is the least used cubic metre in the house. Reaching into the back of a blind corner requires most people to lie on the floor.
Three solutions work. A carousel — a rotating shelf — is cheapest and suits a true corner cabinet. A magic corner pull-out swings the front shelf out and the rear shelf forward, and is the best option for a blind corner. A diagonal corner cabinet with a single door gives the easiest access but loses more counter than the others.
All three can be retrofitted into existing cabinetry in most cases, which makes this one of the few genuinely worthwhile upgrades to a kitchen you are not otherwise renovating.
Storage in a small condo kitchen
See condo kitchen renovations for how these fit into a full tower-kitchen project.
- Run wall cabinets to the ceiling — the 300 mm above a standard upper is pure loss
- Use 400 mm deep wall cabinets rather than 300 mm where the run is not above a counter
- A slimline 450 mm dishwasher frees an entire base cabinet in a galley
- Under-sink pull-outs designed around the trap recover space normally written off
- Magnetic knife rails and rail systems get items off the counter without a cabinet
- An appliance garage with a roller shutter hides the kettle and toaster permanently