Around West 41st and up through the streets toward Southlands, Kerrisdale is mostly 1920s to 1940s houses — Tudor revival, Craftsman and Colonial, substantially built, with formal room divisions and often original millwork worth matching.
The kitchens were designed for a household with staff or at least with a very different relationship to cooking: separate from the dining room, connected by a swing door or a butler’s pantry, and modest in size relative to the house.
The Kerrisdale renovation question
The recurring decision here is whether to open the kitchen to the rest of the ground floor or to keep the room divisions the house was designed around. In a well-detailed 1930s house, opening everything up frequently removes exactly what made the house worth buying.
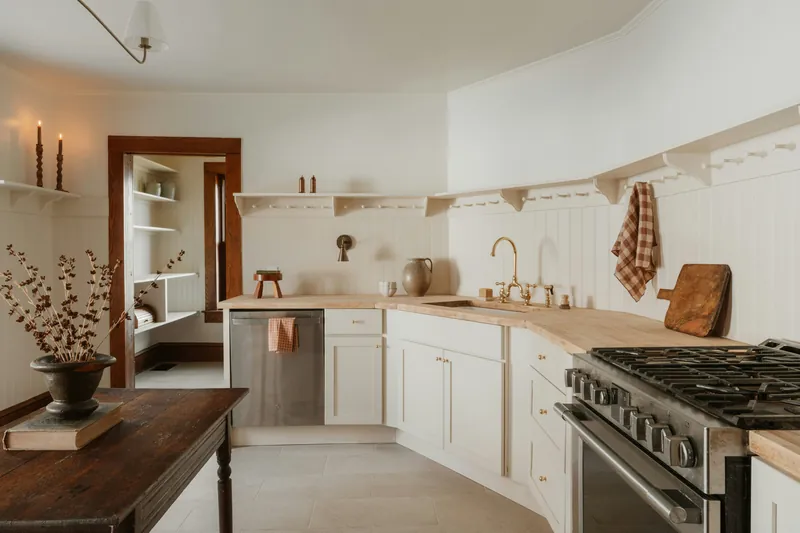
The middle path we recommend most: keep the room divisions, but widen the opening between kitchen and dining into a proper cased opening, and bring the butler’s pantry back into use as a working prep and serving space rather than storage.
That preserves the proportions of both rooms, keeps original trim intact, and gets most of the practical benefit. It is also considerably cheaper than a structural opening — $3,000 to $9,000 for a widened cased opening against $8,000 to $25,000 for a load-bearing removal.
Matching existing millwork
These houses usually have original casing, baseboard and sometimes panelling worth matching. We take a profile from an existing piece and have a custom cutter made where a stock profile will not match — a few hundred dollars, and the difference between new work reading as original and reading as new.
- Casing and baseboard profiles matched to the existing house, not to stock
- Stile and rail proportions on inset doors that match the era rather than a contemporary shaker
- Cabinetry height that respects a 9-foot ceiling rather than stopping at 2,100 mm with a soffit above
- Hardware in unlacquered brass or bronze, which patinas rather than staying showroom-bright
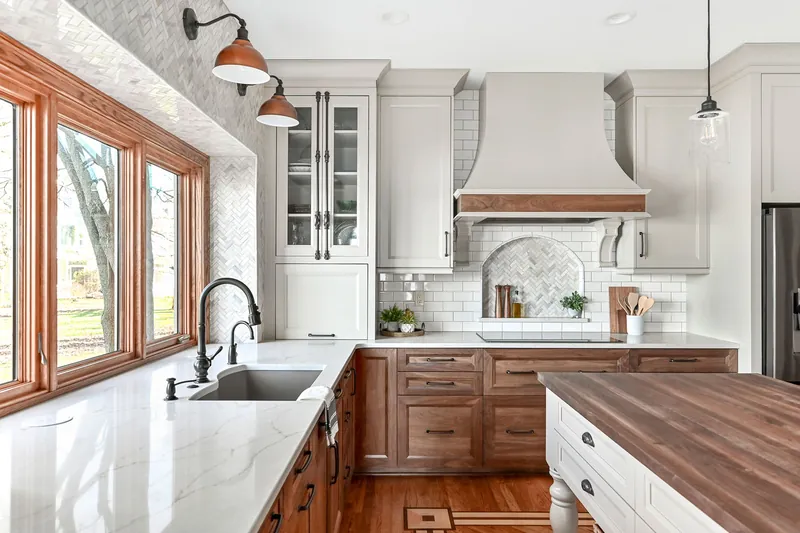
- A freestanding element — a dresser or a butcher-block table — to break the wall-to-wall fitted look these houses never had
Bringing back the butler's pantry
A butler’s pantry between kitchen and dining room is the most useful room in a 1930s house and the one most often converted into storage. Restoring it as a working prep and serving space costs $8,000 to $30,000 depending on whether it gets a sink and appliances.
What makes it work is the second sink and a run of counter that is not the main kitchen’s. During a dinner party the mess lives in the pantry, not on the island everybody is standing around.
Where the original pantry was removed in a previous renovation, it can usually be reinstated: the space between kitchen and dining is often still there as circulation. See pantry and storage solutions.
Specification and what it costs here
| Project | Typical scope | Cost (CAD) |
|---|---|---|
| Kitchen only, layout kept | Custom cabinetry, stone, tile, floor | $65,000 – $110,000 |
| Kitchen plus butler’s pantry restored | Both spaces, second sink | $85,000 – $150,000 |
| Widened cased opening to dining | Non-structural widening, trim matched | add $3,000 – $9,000 |
| Load-bearing wall removed | Engineered beam, permit, making good | add $8,000 – $25,000 |
| Full luxury specification | Bespoke millwork, book-matched stone, integrated appliances | $120,000 – $250,000 |