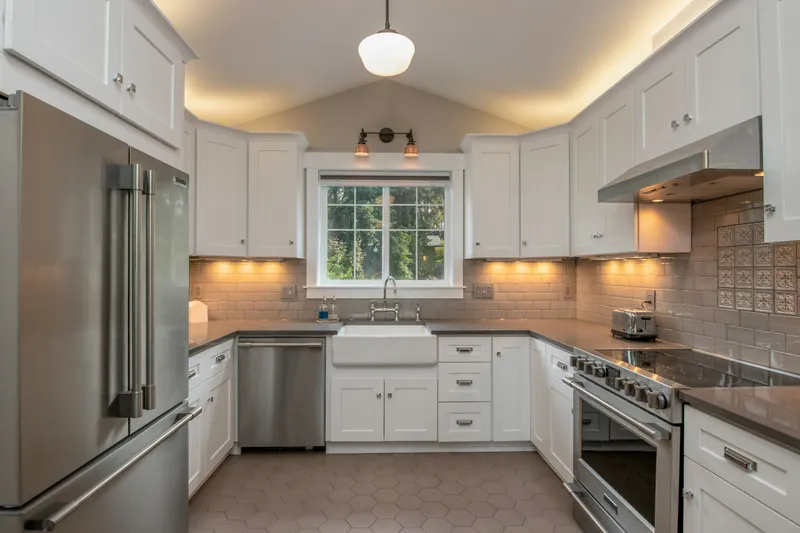
A large part of Vancouver’s inner neighbourhoods is pre-1940 housing — the character houses of Kitsilano, Mount Pleasant, Dunbar and Grandview. Renovating a kitchen in one is a different discipline from renovating in a 2015 townhouse.
The walls lean. The floors fall 20 mm across a room. Ceilings are 8 ft 4 in or 9 ft 2 in rather than the 8 ft that stock cabinetry assumes. And behind the plaster there is usually shiplap, sometimes knob-and-tube, and occasionally a surprise nobody has looked at since 1947.
Why stock cabinetry fails in a character home
Stock cabinets come in fixed widths and assume plumb walls and level floors. In a pre-1940 Vancouver house, a wall out of plumb by 15 to 25 mm over its height turns a stock run into a line of filler panels and visible tapering gaps between the counter and the wall.
Built-to-size cabinetry solves it two ways. The boxes are made to the actual dimensions of your room, so a 2,840 mm wall gets 2,840 mm of cabinetry rather than 2,700 mm plus two fillers. And the end panels and scribes are cut on site to follow the wall rather than assuming it is straight.
The other benefit is height. A character house with 9-foot ceilings can carry full-height cabinetry that stock ranges simply do not make, which is how you get the storage a small period kitchen otherwise lacks. See custom kitchen cabinets.
What is behind the walls in a pre-1940 house
Insurers increasingly refuse or surcharge policies on homes with active knob-and-tube wiring, so finding it during a kitchen renovation is often the push that gets it dealt with while walls are already open — which is the cheapest it will ever be.
| What we find | How often | What it costs to deal with |
|---|---|---|
| Knob-and-tube wiring | ~1 in 5 pre-1950 homes | $3,000 – $11,000 to replace |
| 60-amp or 100-amp panel | ~1 in 3 pre-1980 homes | $2,500 – $6,000 to upgrade |
| Shiplap sheathing behind plaster | Very common | Usually helpful — solid fixing |
| Asbestos in floor tile or joint compound | Possible in pre-1990 homes | $400 survey; $2,000 – $12,000 abatement |
| Galvanised supply piping | ~1 in 4 pre-1960 homes | $1,500 – $6,000 to re-pipe |
| Floor out of level by 15 – 40 mm | Most pre-1940 homes | $1,200 – $5,000 to level |
| Previous unpermitted alterations | Common | Case by case |
We open the sink base and check the panel at the measure, so most of this is identified before you get a quote rather than after demolition.
Detailing a kitchen that suits the house
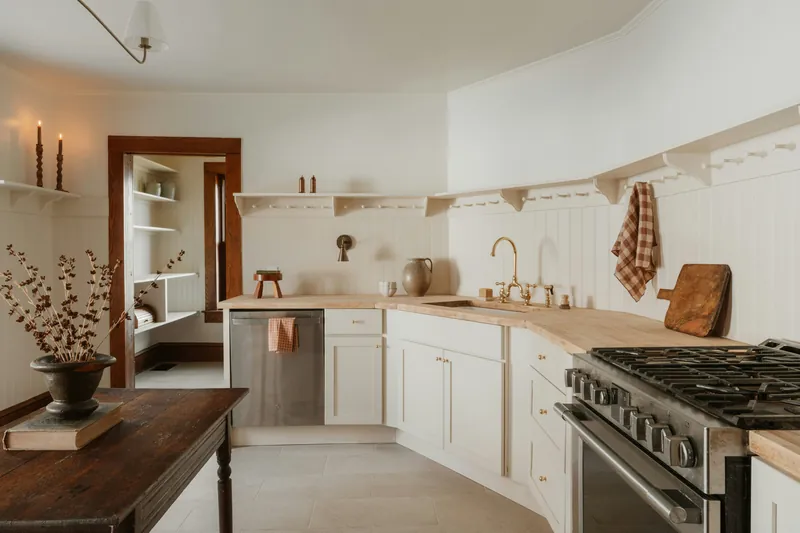
Period-appropriate does not mean a reproduction. The details that make a kitchen sit correctly in a character house are proportion and material: inset or partial-overlay doors rather than full-overlay slabs, a plate rail or peg rail, beadboard, a deep apron sink, and hardware in unlacquered brass that patinas rather than staying showroom-bright.
- Inset doors sit flush in the frame the way pre-war cabinetry did — costs 15–25% more than overlay and is the detail people register without naming
- Match the existing casing and baseboard profiles; a stock profile beside an original one is immediately obvious
- A freestanding piece — a dresser, a butcher-block table — breaks the fitted-kitchen look that older houses never had
- Butcher block on part of the run suits these houses and ages honestly, though it needs oiling two or three times a year in this climate
- Keep the ceiling height visible: cabinetry to 2,400 mm with open shelving above reads better than a soffit in a 9-foot room
Heritage designation and conservation areas
A municipally designated heritage building has legal protection, and alterations require a heritage alteration permit. In practice, interior kitchen work in most designated Vancouver houses is unrestricted — the protection usually applies to the exterior — but this must be confirmed before design, not assumed.
Most character houses in Vancouver are not designated. They are simply old, and carry no restrictions at all beyond normal building regulation.
Where a property is on the Vancouver Heritage Register or covered by a heritage revitalisation agreement, we check what the agreement actually says before drawing anything. Some agreements protect specific interior features; most do not.
If a window is being altered or an exterior vent added, that is where heritage controls usually bite, and it needs to be established early.