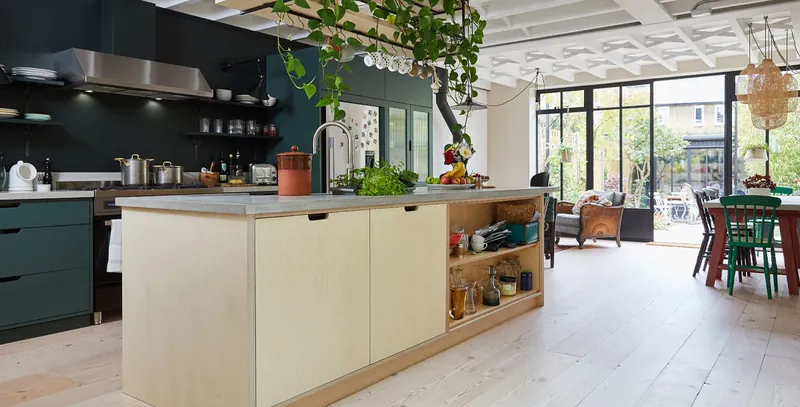
An island is the most requested feature in a kitchen renovation and the one most often specified too large for its room. The temptation is to fill the space; the result is a kitchen where two people cannot pass and the dishwasher door blocks the walkway.
The sizing rules are not complicated, and they are not negotiable. Once you know the clearances your room can give up, the island size follows from them rather than the other way round.
How much clearance does a kitchen island need?
A kitchen island needs at least 1,000 mm of clear floor on every working side, and 1,200 mm on any side with seating or where two people pass. That means a room needs to be at least 3.6 m wide before an island of useful size fits.
| Clearance around the island | What it allows | Verdict |
|---|---|---|
| Under 900 mm | One person edges past; appliance doors block the route | Do not build it |
| 900 – 1,000 mm | Workable on a non-working side only | Absolute minimum |
| 1,000 – 1,200 mm | One cook comfortable, appliance doors clear | The target |
| 1,200 – 1,500 mm | Two people work and pass; seating side comfortable | Ideal |
| Over 1,500 mm | Walking between zones rather than pivoting | Consider a larger island |
Measure from the finished island edge, including the countertop overhang, to the finished cabinet fronts opposite — not wall to wall.
Should the island have a sink, a cooktop, or neither?
Neither, in most kitchens. An island with nothing in it gives you an uninterrupted prep surface, which is the thing most kitchens lack. A sink in the island adds $3,500 to $8,000 in plumbing; a cooktop adds ventilation that is expensive and often ugly.
The case for a sink in the island is social: it faces the cook toward the room rather than at a wall. That is a real benefit, and plenty of clients choose it knowing the cost. The case against is that it consumes the prep surface and puts the dirty dishes in the middle of the room.
A cooktop in an island needs either a ceiling-mounted hood — visually dominant and expensive — or a downdraft, which performs poorly on a gas hob. In a condo, ducting an island hood is usually impossible entirely.
The arrangement we build most: sink and dishwasher on the perimeter run, range on the perimeter, island left clear for prep with a bank of deep drawers below and seating at one end.
Seating that people will actually use
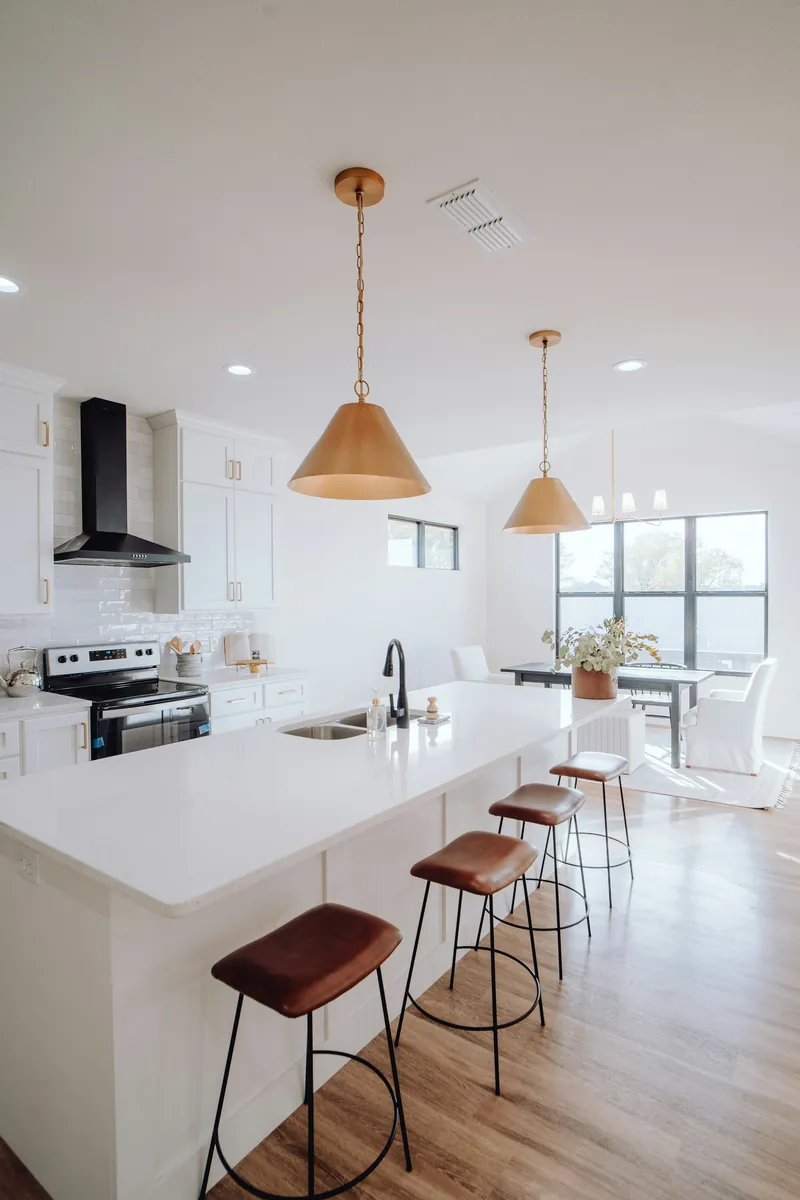
Allow 600 mm of width per seat and at least 300 mm of knee overhang at counter height, or 380 mm at bar height. Below 250 mm of overhang there is nowhere for knees to go and the seats sit unused.
- 600 mm per stool minimum; 650 mm is more comfortable
- Counter height (900 mm) with 300 mm overhang — the most comfortable and most used
- Bar height (1,050 mm) with 380 mm overhang — hides kitchen mess from the room
- Overhangs above 300 mm need steel support brackets, not decorative corbels
- Power at the island end for laptops and chargers, not in the middle of the prep area
- Seating on the end rather than the long side keeps people out of the working aisle
Adding an island to an existing kitchen
Adding a standalone island to an existing kitchen costs $4,500 to $14,000 with no services, or $9,000 to $25,000 with a sink, dishwasher or power. The cost driver is entirely whether services have to reach it and what is under the floor.
In a house with a basement or crawlspace below, running a drain, supply and circuit is straightforward — open the ceiling below, route, close it up. In a slab-on-grade house, common in Richmond, it means cutting concrete, and in a concrete condo it is simply not possible.
Power alone is much easier than plumbing. BC Electrical Code requires a receptacle serving an island counter, and running a single circuit through a floor is a fraction of the cost of a drain with proper fall.
Island construction details
An island takes abuse from all four sides, so it is built differently from a perimeter run. The back and ends get finished panels rather than raw carcass sides. The base is fixed to the floor — an island that shifts when leaned on feels cheap immediately.
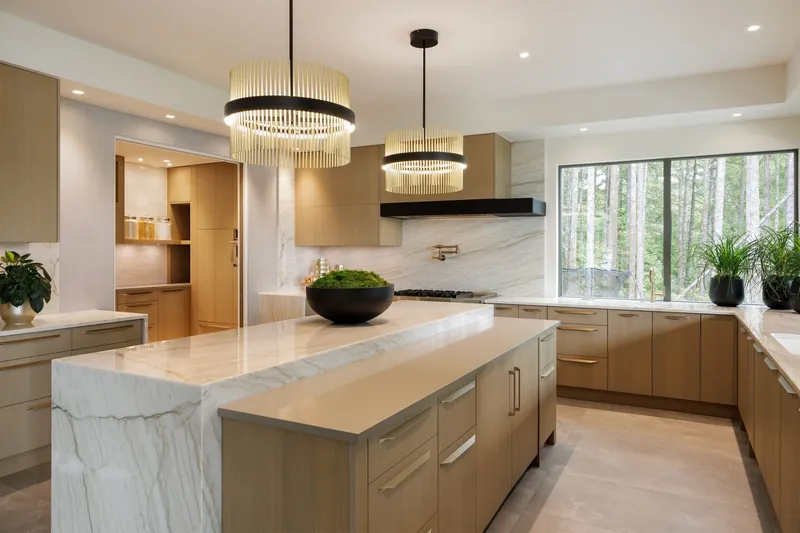
A waterfall end, where the countertop turns down to the floor with the veining mitred to run continuously, costs $900 to $2,400 per end and is the detail that most makes an island read as designed. It is worth it on a stone with movement and barely visible on a plain white quartz.
For storage, deep drawers on the working side and shallow shelving or a wine rack on the seating side gets the most out of the volume. See pantry and storage solutions.