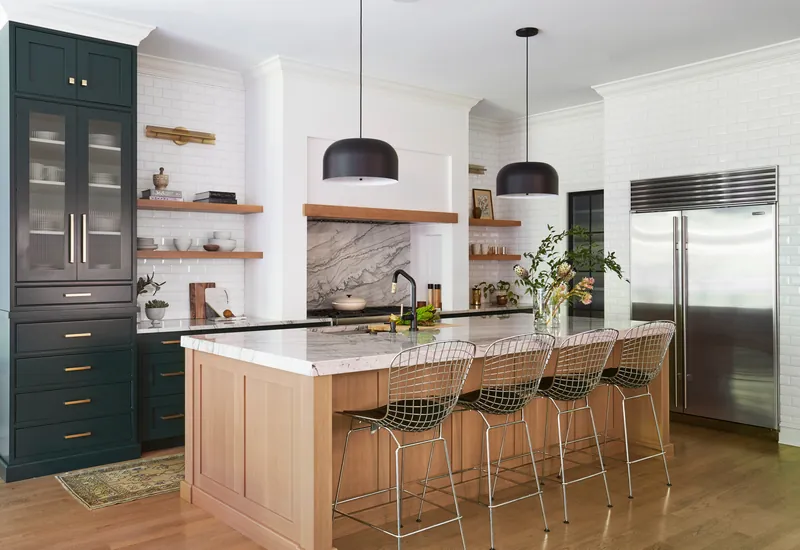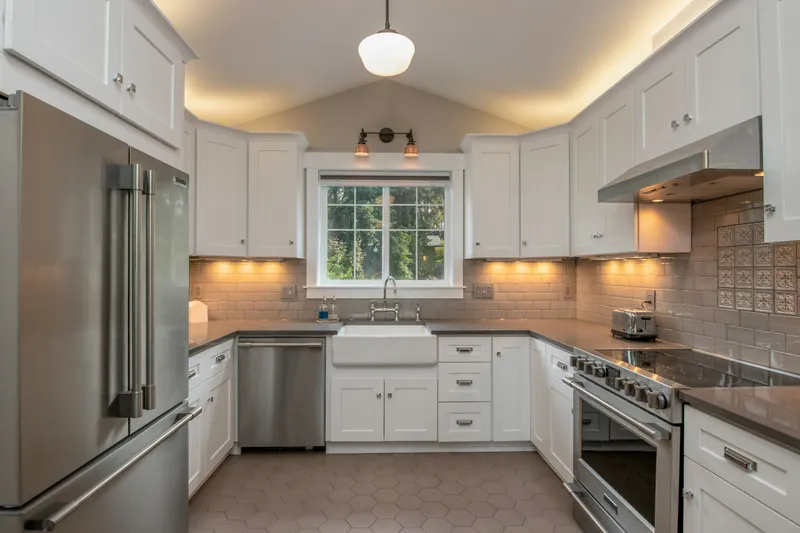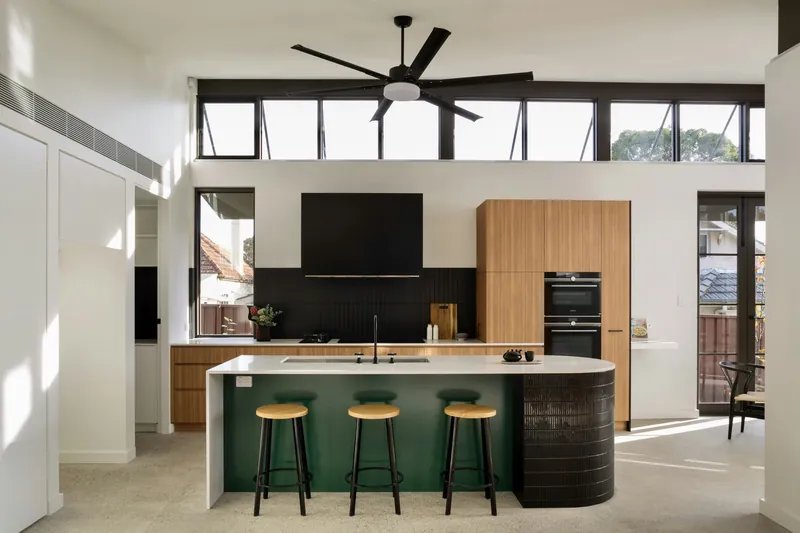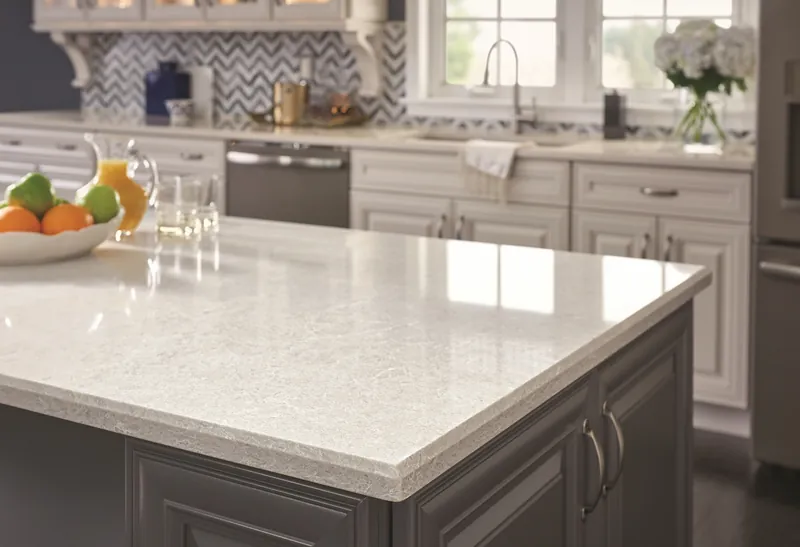
From Commercial Drive through Hastings-Sunrise, Renfrew and Collingwood, East Vancouver is 33-foot lots and three distinct waves of housing: pre-war workers’ cottages, the Vancouver Special boom of roughly 1965 to 1985, and a steady flow of new infill and laneway houses.
The Vancouver Special is the one we know best. Boxy, two-storey, low-pitched roof, kitchen upstairs at the back with a second kitchen downstairs — the layout is so consistent across thousands of houses that we can usually describe someone’s kitchen before we see it.
Renovating a Vancouver Special kitchen
The Vancouver Special kitchen is upstairs at the rear, typically 120 to 160 sq ft, closed off from the living room by a partition wall that is usually not load-bearing. That partition is the single highest-value change available in these houses.
Because the Special was built with the main structural load on the exterior walls and a central beam, the kitchen partition is frequently non-structural — which makes opening it $1,500 to $4,000 rather than $8,000 to $25,000. We check the framing rather than assuming, but the odds here are good.
The other standard item is the electrical panel. Specials from the 1970s commonly have 100-amp service, adequate for the appliances of the day and marginal for a modern kitchen — particularly if the downstairs suite is also drawing from it.
Typical project: $38,000 to $60,000 for the main kitchen with the partition opened, five to seven weeks on site.
Suite kitchens and second kitchens
A large share of East Vancouver houses have a second kitchen in a basement suite. These are quoted separately from the main kitchen and are usually much simpler: $12,000 to $25,000 for a full replacement, or $6,000 to $12,000 for a refacing-led refresh.
Suite kitchens have different priorities. Durability and ease of cleaning matter more than finish level, because they get harder use and turn over between tenants. We usually specify stock or entry semi-custom cabinetry, quartz or a good laminate, and luxury vinyl plank flooring.
One practical point: if the suite is a legal secondary suite, work in it is subject to the same permit requirements as the main house, and any electrical change needs its own permit. If it is not legal, a renovation is not the moment to find that out — worth checking your property’s status first.
Lane access, parking and disposal
Nearly every East Van lot has a lane, and where the lane is usable it makes the job considerably easier: a bin can go on the property rather than the street, material comes in through the back, and the front of the house stays undisturbed.
Where the lane is too narrow or blocked, street parking on a 33-foot lot is the constraint. We arrange City of Vancouver parking permits where a job needs sustained truck access, and schedule deliveries outside school pickup times on the streets where that matters.
Character houses on the East Side
Pre-1940 stock is concentrated around Commercial Drive, Grandview and parts of Hastings-Sunrise, and it brings its own list: out-of-plumb walls, floors falling 20 mm across a room, knob-and-tube wiring in perhaps one house in five, and 8 ft 4 in ceilings that stock cabinetry has no answer for.
These houses are where custom cabinetry genuinely earns its price, because a stock run in an out-of-square room is a line of filler panels. See heritage and character home kitchens.