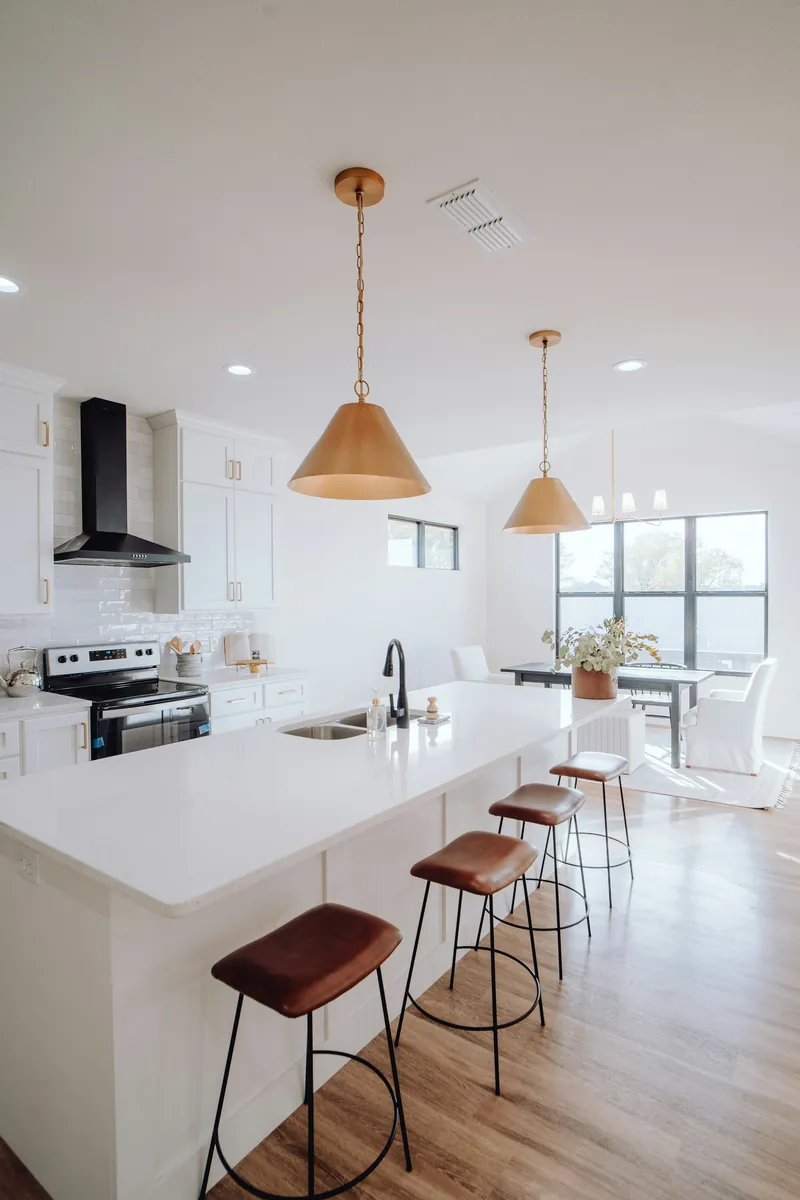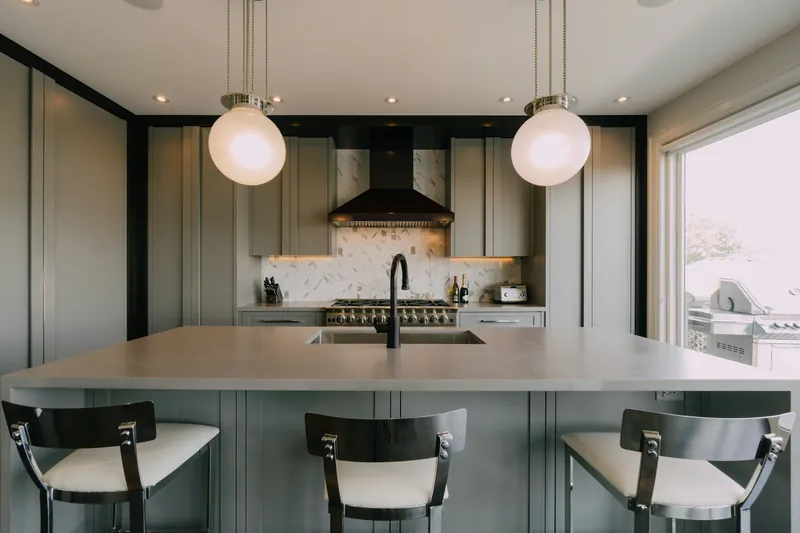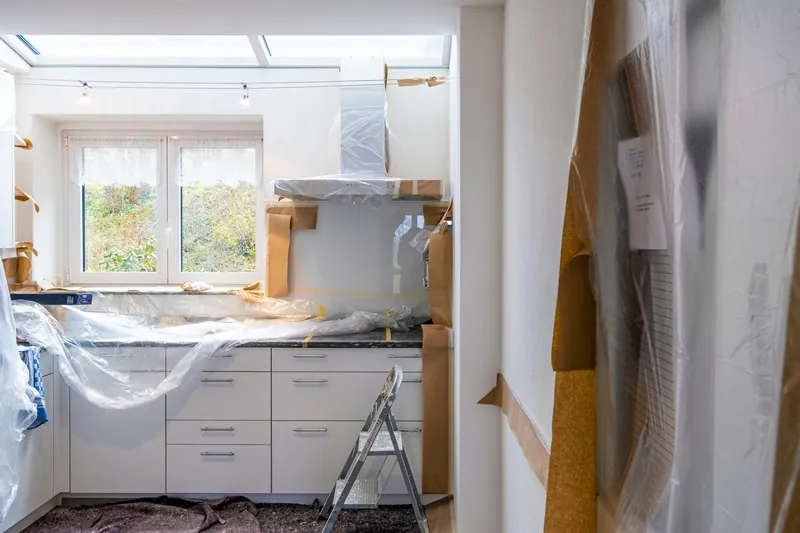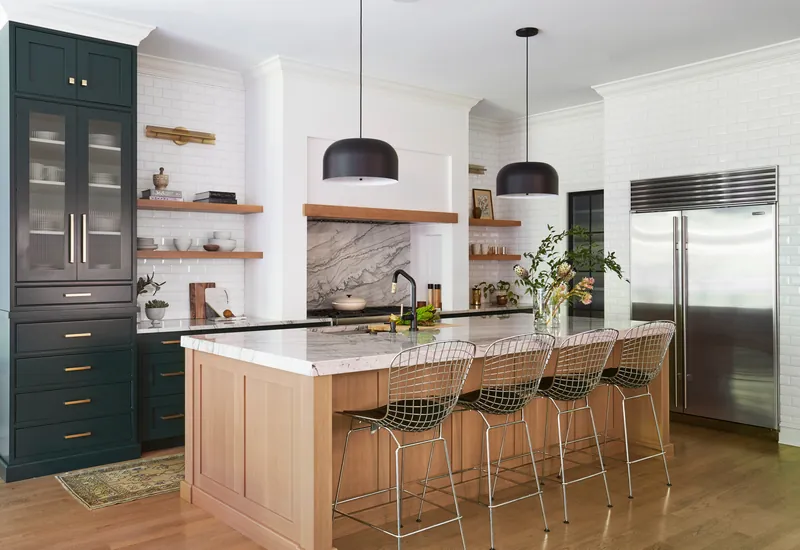
A full kitchen renovation replaces everything: cabinetry, countertops, backsplash, flooring, lighting, sink, tap and the plumbing and electrical behind them. We run these across Vancouver and Metro Vancouver, from 90 sq ft condo galleys to 400 sq ft kitchens in West Side houses.
The thing that separates a renovation that finishes on time from one that drags for four months is not craftsmanship. It is sequencing. Cabinetry has a 4 to 6 week lead time, countertops cannot be templated until the cabinets are installed and level, and tile cannot go on until the stone is in. Get that order wrong and every trade waits on the one before it.
What is included in a full kitchen renovation?
A full kitchen renovation includes demolition and disposal, plumbing and electrical rough-in, drywall repair, cabinetry, countertops, backsplash, flooring, sink, tap, lighting, appliance installation, painting and a final clean. Appliances themselves are supplied by the homeowner.
Every one of those is a separate line in the quote with its own allowance, so you can see what a decision costs before you make it. If the number comes back higher than you wanted, you can see exactly which line to cut.
What is not included, and never should be hidden inside a lump sum: appliances, structural work if a wall is coming out, electrical panel upgrades, and remediation of anything demolition uncovers. Those are named separately or flagged as risks before you sign.
| Phase | What happens | Typical duration |
|---|---|---|
| Protection and demolition | Zip-wall barrier, floor protection, air scrubber, everything out, disposal | 2 – 4 days |
| Rough-in | Plumbing and electrical moved, framing changes, inspections booked | 3 – 6 days |
| Drywall and prep | Patching, taping, priming, subfloor levelling | 3 – 5 days |
| Cabinet installation | Boxes set, scribed, levelled and fixed; doors hung and adjusted | 3 – 6 days |
| Countertop templating and fabrication | Digital template, slab fabricated off site | 8 – 12 days (off site) |
| Stone, tile and floor | Counters installed, backsplash set and grouted, flooring laid | 4 – 7 days |
| Fixtures and finishing | Sink, tap, appliances connected, lighting, hardware, paint, trim | 3 – 5 days |
| Walkthrough and deficiencies | Joint inspection, snag list cleared, warranty handed over | 2 – 4 days |
Countertop fabrication overlaps with nothing: the kitchen sits without counters for that period, which is why we set up a temporary kitchen on day one.
How long will my kitchen be out of action?
Plan on 4 to 8 weeks without a working kitchen for a full renovation, and 2 to 3 of those weeks with no sink at all. The longest dry stretch is between countertop templating and installation, which is 8 to 12 working days no matter how fast everything else moves.
We set up a temporary kitchen before demolition — fridge, microwave, kettle and a work surface, usually in a dining room or a spare bedroom — and seal the kitchen doorway with a zip-wall barrier running a HEPA air scrubber behind it.
Most clients stay in the house. In a one-bedroom condo it is genuinely unpleasant, and some people move out for the middle two weeks. We will tell you honestly which category your project falls into at the measure.
Do I need a permit for a full kitchen renovation in Vancouver?
Not for a like-for-like renovation. If the layout stays the same and the walls do not move, the City of Vancouver requires no building permit. Electrical work needs its own permit and inspection regardless of scope, and so does gas fitting.
You cross into permit territory the moment a load-bearing wall is altered, a plumbing stack moves, or the room’s use changes. A building permit for kitchen work runs roughly $300 to $1,500 and takes 4 to 10 weeks, which is why we start the application during design rather than after demolition.
If you are in a strata, the building’s own approval process is separate from and additional to any municipal permit. See condo kitchen renovations.
How the project actually runs
Measure and scope
60–90 minutes in your kitchen. We measure, open the sink base, look at the panel and find out where the plumbing stack runs.
Free, day 0Design and selections
Plans, elevations and a 3D rendering. Door style, finish, stone, tile and hardware chosen from samples we bring to you.
1–2 weeksFixed quote and contract
Every line itemised with named allowances. Deposit taken only once you approve it.
2–3 daysOrdering and permits
Cabinetry into production, stone booked, permits filed. Nothing is demolished while you wait on a cabinet.
4–6 weeksBuild and handover
On site in the sequence above, then a joint walkthrough, a deficiency list, and the written warranty.
4–8 weeksWhat makes a Vancouver kitchen renovation different
Three things, and all of them are about the building rather than the kitchen.
The housing stock is old. A large share of the city predates 1960, which means 60-amp or 100-amp electrical panels that will not carry an induction range and a modern appliance load, knob-and-tube wiring in pre-1950 walls, and subfloors that are no longer level. Roughly one pre-1980 home in three needs an electrical upgrade as part of the kitchen.
A lot of it is strata. Condo work brings an alteration agreement, insurance certificates, restricted work hours, a booked service elevator and a hard rule against touching the plumbing riser.
Asbestos is a live issue below 1990. Vinyl floor tile, sheet flooring backing and drywall compound can all contain it. A survey costs about $400 and takes a few days; disturbing it without one is a WorkSafeBC matter, not a judgement call.
Hold 10–15% of the contract as contingency. On a $50,000 kitchen that is $5,000 to $7,500. Most projects never touch it. The ones that do are almost always older homes where demolition exposes something.
Where the money goes
Cabinetry is 35–45% of a full kitchen renovation, which makes it the line that sets your whole budget. Countertops are 10–15%, labour across all trades 25–35%, and everything else — flooring, tile, lighting, fixtures, permits, disposal — makes up the rest.
The cost guide itemises a real $50,000 kitchen line by line, and compares the three cabinetry levels on the same room.
- Keeping the sink and range where they are saves $2,000 to $7,000 and rarely changes how the room works
- Refacing sound boxes instead of replacing them saves 40–60% of the cabinetry line
- Mid-tier quartz looks and performs almost identically to premium quartz at two-thirds the price
- Deep drawers instead of doors is the upgrade people notice every day; decorative door detail is not