Mount Pleasant was one of Vancouver’s first residential districts, and a good number of houses around Brewery Creek and the streets east of Main date from the 1890s and 1900s — genuinely the oldest housing stock in the city. Along Main and Kingsway, and through the former industrial land toward False Creek, sit towers built in the last fifteen years.
That gives the neighbourhood an unusual spread of renovation work: 120-year-old houses where nothing is square, and 2018 condos where the constraint is a strata council.
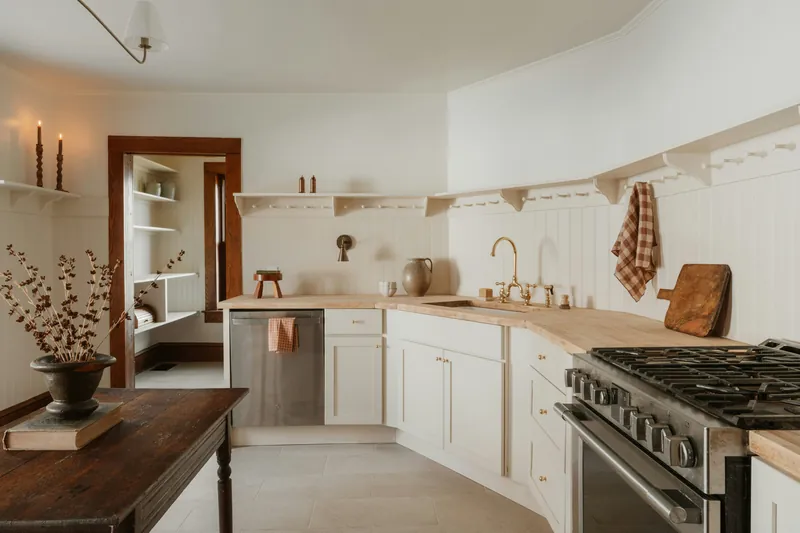
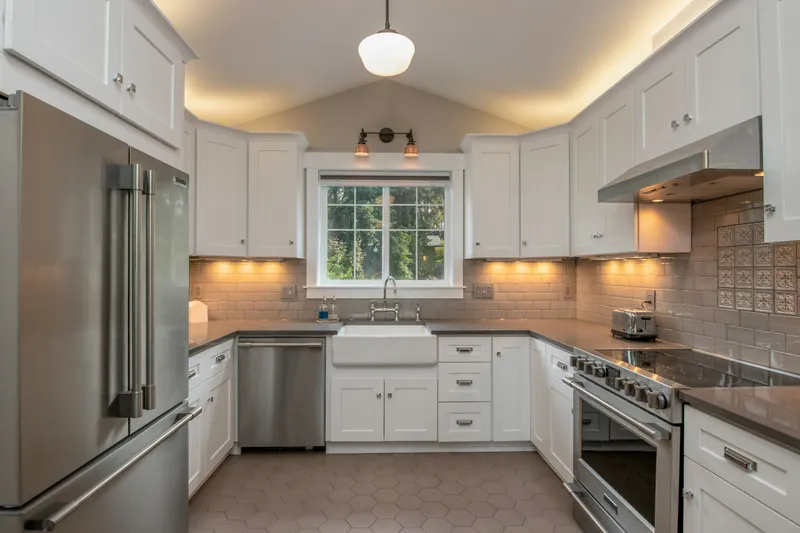
Vancouver's oldest kitchens
A pre-1910 Mount Pleasant house has typically been altered three or four times, often without permits. That is the defining feature of renovating here: what is behind the wall is not what the original drawings would suggest, and previous work is frequently the problem rather than the age.
The specific items we find repeatedly: structural members cut through for a previous alteration and never properly supported, three generations of wiring in one wall cavity, plumbing that has been rerouted twice, and floor levels that step where an addition met the original house.
None of that is a reason not to renovate. It is a reason to open an inspection hole and look before quoting, which we do, and to hold 15% contingency rather than the usual 10%.
See heritage and character home kitchens for how these projects are run.
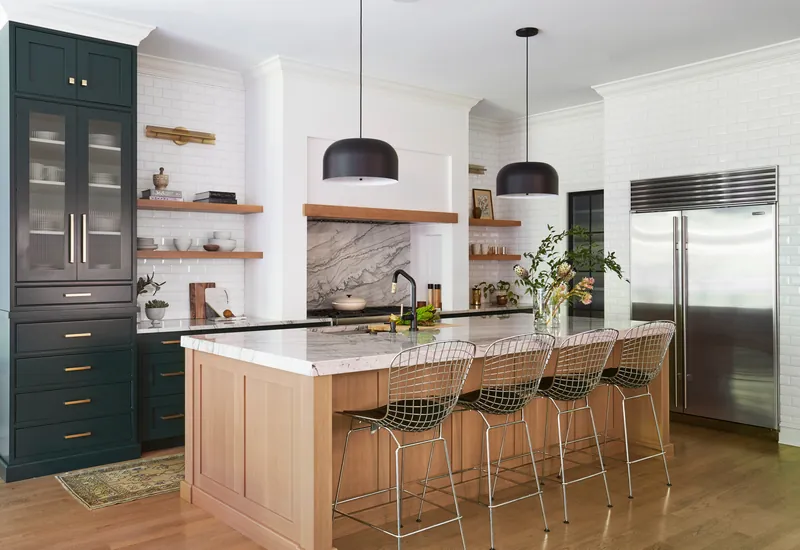
Duplex and multiplex conversions
A large share of Mount Pleasant’s older houses have been divided into two or more units, which means two or more kitchens. These are usually quoted and scheduled separately, because doing both at once leaves the building with no working kitchen at all.
The practical questions are shared services and access. Two kitchens frequently share a plumbing stack and sometimes a panel, so a shutdown for one affects the other. We plan those windows and give the other occupant notice.
Where you own one unit in a converted house held as a strata, the alteration process applies just as it does in a tower — even in a two-unit strata. It is usually far less formal, but it exists.
New towers along Main and Kingsway
The newer buildings here follow the standard downtown pattern: strata alteration agreement, insurance and WorkSafeBC documentation, booked service elevator, 9 to 5 weekday work hours, and a plumbing riser in a shared wall.
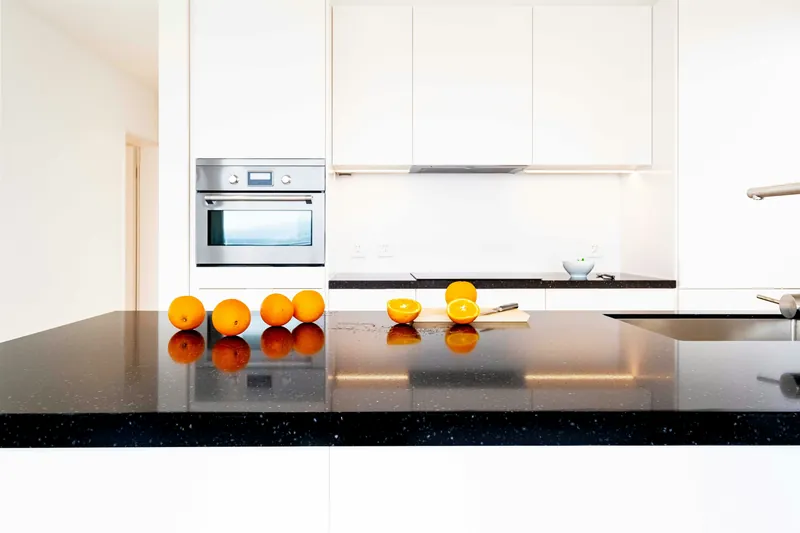
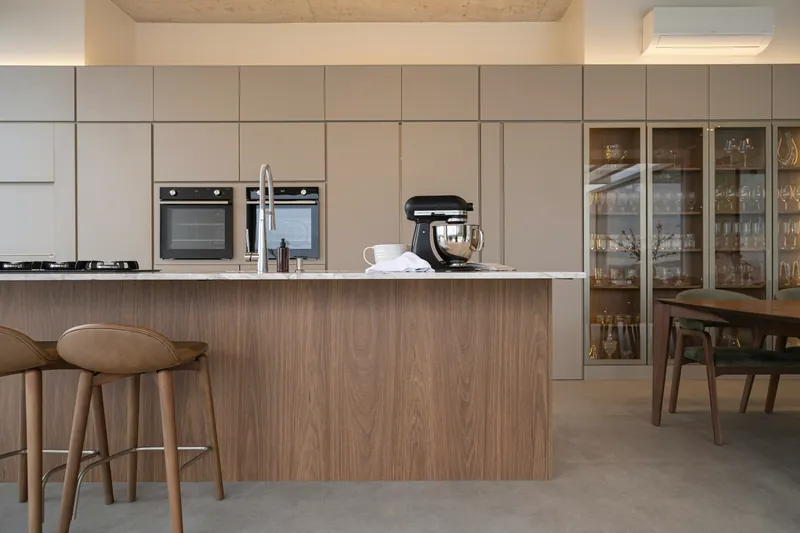
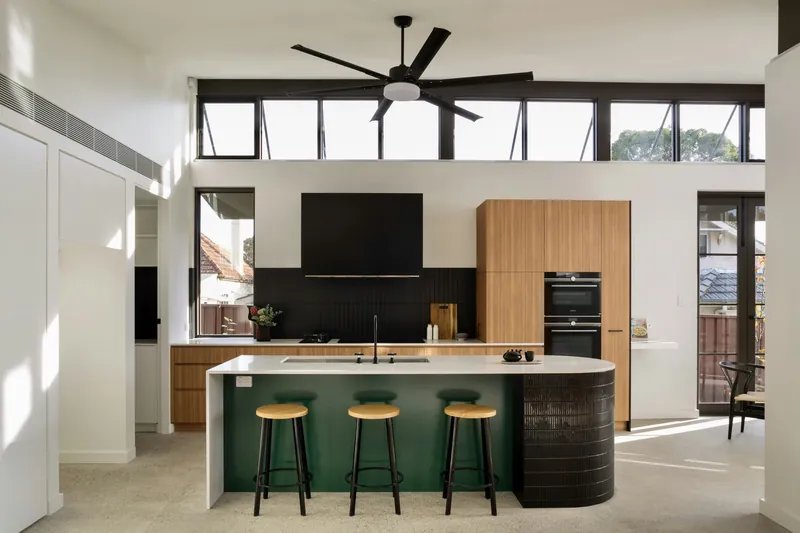
Kitchen footprints in these buildings tend to be efficient rather than generous — 80 to 120 sq ft, usually open to the living space. The design work goes into storage: full-height cabinetry, deep drawers and integrated appliances that keep the run reading as joinery. See condo kitchen renovations.
Access along Main Street
Main Street and the blocks immediately off it have limited street parking, permit-controlled residential zones and heavy traffic through the day. For houses, the lane is usually the better route and we use it where it is passable.
For towers, deliveries go through the loading bay in booked windows. Where a building has no bay — some of the smaller Main Street buildings — deliveries come through the front in shorter loads, which is slower and gets planned into the schedule.