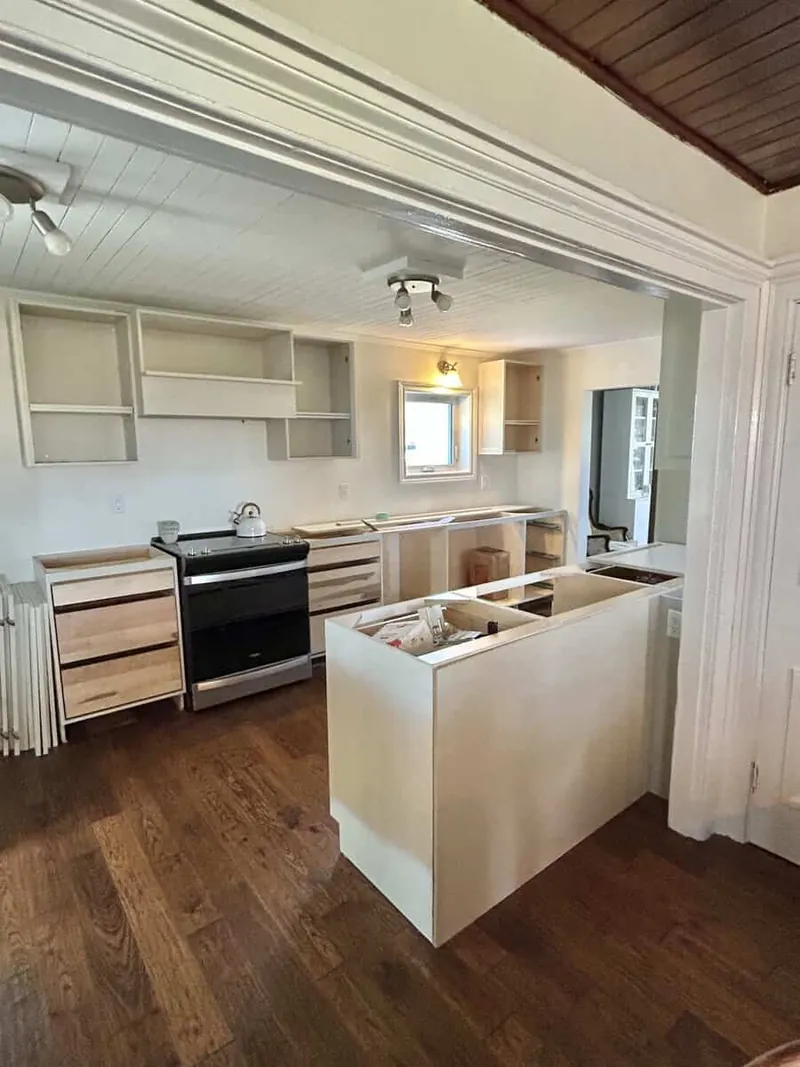
Cabinets are hung from a level line, not from the floor. The floor in most Vancouver homes is not level — a 15 to 30 mm fall across a room is ordinary in pre-1960 housing — so an installer who works off the floor produces a run that visibly climbs or dips.
We set a laser datum around the room first, shim every base cabinet to it, and let the toe kick absorb the difference where the floor falls away. That single decision is what makes a counter run look straight.
What proper cabinet installation involves
Setting a level datum around the room, locating and marking every stud, shimming each carcass to the datum, joining adjacent boxes face-frame to face-frame, scribing end panels and fillers to the wall, then adjusting every door and drawer to a consistent reveal.
Survey and datum
Floor levelled with a laser, high point found, level line marked around the entire room.
2–3 hoursWall cabinets first
Uppers go on before bases so there is room to work underneath them. Fixed into studs, not drywall anchors.
half a dayBase cabinets
Shimmed to the datum, screwed together, then fixed to the wall. Sink base checked against the plumbing before fixing.
1 dayScribing and panels
End panels and fillers cut to follow the actual wall line. This is where an out-of-plumb wall is dealt with honestly.
half a dayDoors, drawers, hardware
Every door hung and adjusted in three axes to a consistent gap; drawer fronts aligned; handles fitted to a jig.
1 dayHow long does cabinet installation take?
Three to six days for a typical 12 to 15 cabinet kitchen. A galley or condo kitchen is two to four days. IKEA kitchens take slightly longer because the boxes are assembled on site, typically adding half a day to a day.
Countertops cannot be templated until the cabinets are installed, levelled and final, which is why installation sits on the critical path of every kitchen renovation. A day lost here is a day added to the countertop lead time, not absorbed by it.
Installing cabinets you bought yourself
We install cabinetry from any supplier — IKEA, a big box retailer, an online flat-pack brand, or a cabinet shop you have already engaged.
One condition: we inspect the delivery before installation and document anything damaged, missing or wrong. Discovering a missing gable partway through a run means a stopped job and a return trip, and it is far cheaper to find it on the pallet.
Our warranty covers our installation. It does not cover somebody else’s manufacturing, and we will not pretend it does.
Buying IKEA? See IKEA kitchen cabinet installation — the system has its own quirks, particularly the suspension rail and the filler strategy.
The details that separate good installation from bad
- Reveals between adjacent doors consistent within about 1 mm across the kitchen
- End panels scribed to the wall rather than gapped and filled with caulk
- Cabinets fixed into studs, never into drywall anchors alone
- Adjacent boxes clamped and joined face-to-face so the run reads as one piece
- Sink base checked against the actual plumbing before it is fixed
- Toe kick scribed to a falling floor rather than left with a tapering shadow gap
- Filler panels used sparingly and placed at ends, not between two cabinets in the middle of a run
What goes wrong when it is rushed
The three failures we are most often called in to correct: doors with inconsistent gaps because nobody did the final adjustment pass; end panels with a tapering 8 mm gap filled with caulk that has since cracked; and a base run following a sloping floor, which becomes obvious the moment a straight countertop is set on it.
All three are fixable, but all three are cheaper to do right the first time. The adjustment pass in particular takes about half a day and is invisible work — which is exactly why it is the first thing dropped when a crew is behind schedule.