New Westminster is British Columbia’s oldest city, and Queens Park in particular has one of the largest concentrations of pre-1920 houses in the province — Queen Anne, Edwardian, Craftsman, many of them substantially intact.
That produces the oldest kitchens we work on. It also means Queens Park’s heritage conservation area, where alterations are regulated more actively than anywhere else in our service area.
The Queens Park heritage conservation area
Queens Park is a designated heritage conservation area, which regulates alterations to protected properties — primarily exterior changes and demolition. Interior kitchen work in most Queens Park houses is not restricted, but the status of your specific property has to be confirmed before design rather than assumed.
Where it becomes relevant to a kitchen is anything that touches the exterior: a new window, an enlarged opening, a new range hood vent through a wall, or a rear addition. Those need to be established at design stage because the approval process is real and it takes time.
We check the property’s status with the City before drawing anything. See heritage and character home kitchens.
Genuinely old services
A 1905 New Westminster house may still have original knob-and-tube wiring, 60-amp service and galvanised supply piping. All three are common enough here that we budget for finding them rather than treating them as surprises.
| What we find in pre-1920 houses | Frequency here | Cost (CAD) |
|---|---|---|
| Knob-and-tube wiring in kitchen walls | Common | $3,000 – $11,000 |
| 60-amp service | Not unusual | $2,500 – $6,000 to upgrade |
| Galvanised supply piping | Common | $1,500 – $6,000 to re-pipe |
| Original fir plank subfloor | Very common | Usually sound; a good base |
| Floor out of level 20 – 50 mm | Most houses | $1,200 – $5,000 to level |
| Earlier unpermitted alterations | Common | Case by case |
| Asbestos in later flooring | Possible where floors were redone pre-1990 | $400 survey; abatement if positive |
Hold 15–20% contingency on a pre-1920 house. It is the oldest stock we work on and it produces the most at demolition.
Kitchens in houses that predate kitchens as we understand them
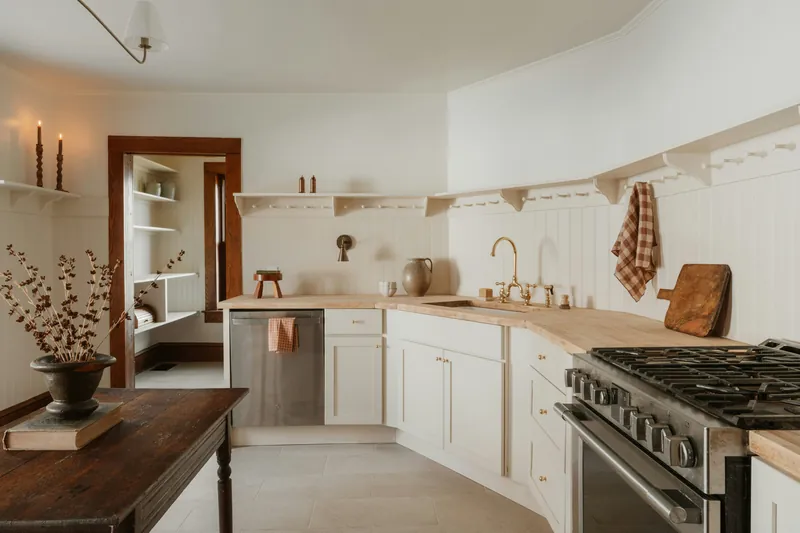
A 1905 house was built with a kitchen at the back, a separate scullery or pantry, and no expectation that anybody would socialise in either. Ceilings are often 9 or 10 feet, rooms are tall and narrow, and the kitchen has usually already been modernised once or twice with varying success.
The design opportunity is the height. A 10-foot ceiling can carry cabinetry to 2,700 mm with a proper ladder rail above, which is both period-appropriate and a considerable amount of storage. Stopping a run at 2,100 mm in a room that tall looks wrong and wastes the best asset the room has.
The scullery or pantry, where it survives, is usually worth keeping and putting back to work rather than absorbing. See pantry and storage solutions.
Steep streets and access
New Westminster is built on a hillside running down to the Fraser, and a good number of streets are steep enough to affect delivery. A stone slab on a hand truck does not go up a 15% grade, and several Queens Park streets have long flights of steps from the pavement to the front door.
We survey the access route at the site visit — grade, steps, door widths, turns — and plan delivery around it. Occasionally that decides where a countertop seam falls, which is far better established at design stage than on delivery morning.