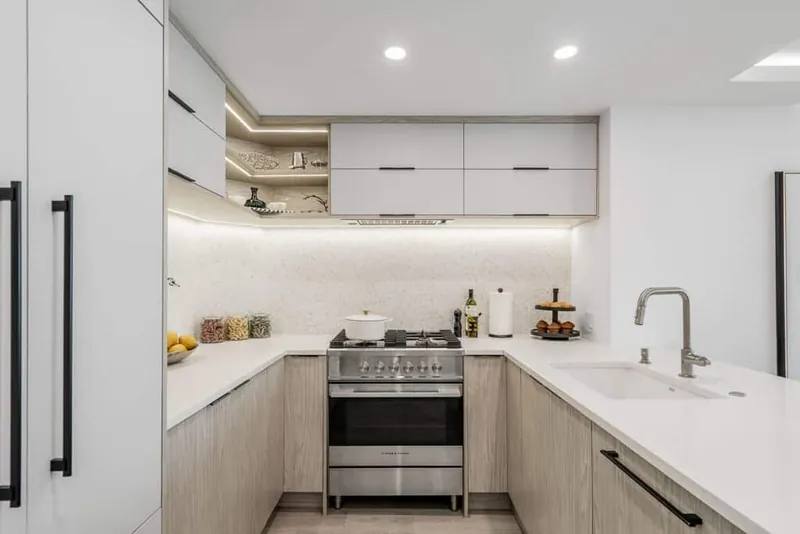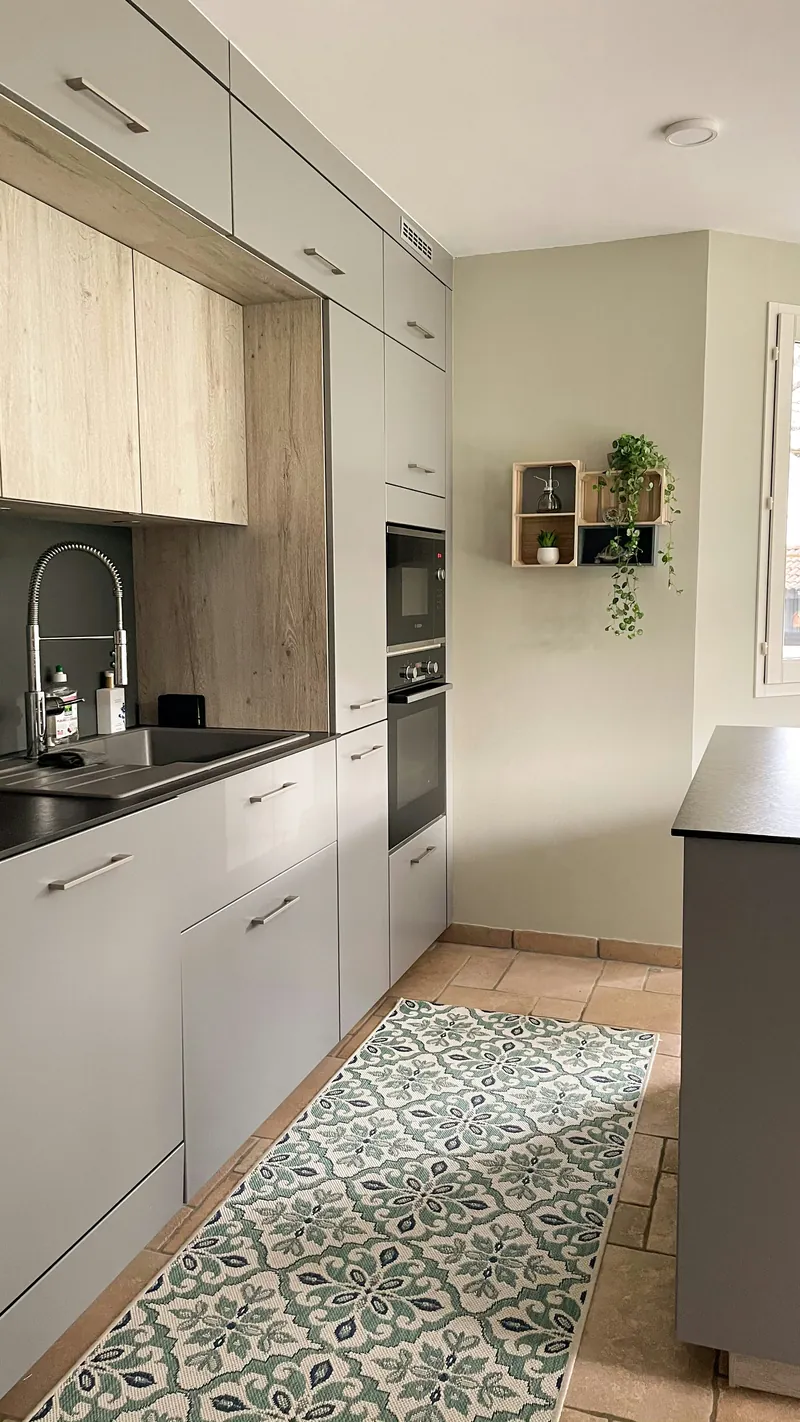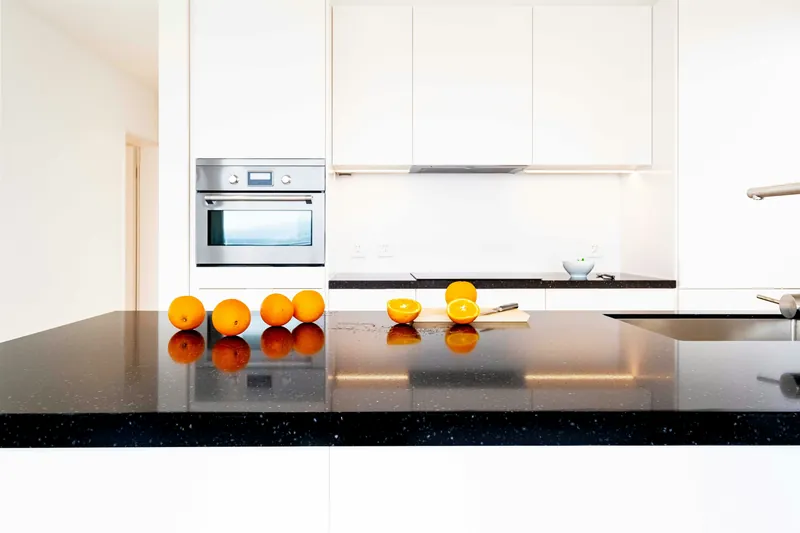
Most kitchens we renovate downtown, in Yaletown and in the Metrotown and Brentwood towers are between 90 and 140 sq ft. The design problem is not style. It is fitting a working kitchen into a footprint that was drawn to maximise sellable floor area.
The other half of the problem is the strata. The alteration agreement, the insurance certificates, the work-hour restrictions and the elevator booking are all real constraints on the schedule, and they are handled before demolition or they derail it.
What does strata approval involve?
Nearly every Vancouver strata requires an approved alteration agreement before kitchen work begins. The application needs a scope of work, proof of contractor liability insurance, WorkSafeBC coverage and a work schedule. Approval takes 2 to 6 weeks, depending on when the council next meets.
We assemble and submit that package. It is routine paperwork for us and a fortnight of frustration for a homeowner doing it for the first time, largely because property managers reject incomplete applications without saying which part was incomplete.
Once approved, expect a set of conditions that are non-negotiable and that shape the whole schedule.
| Strata requirement | What it means in practice |
|---|---|
| Alteration agreement | Signed before any work; 2–6 weeks for council approval |
| Contractor insurance certificate | Commercial general liability naming the strata; we supply it with the application |
| WorkSafeBC clearance letter | Proof of active coverage, dated within 30 days |
| Work hours | Commonly 9am–5pm weekdays; some buildings allow Saturday mornings |
| Service elevator booking | Booked in half-day blocks; padding installed by building staff |
| Corridor and lobby protection | Floor protection from the unit to the elevator |
| No riser alterations | The vertical plumbing stack cannot be moved. Ever. |
| Acoustic requirements | Hard flooring often needs an underlay meeting a stated IIC rating |
Some buildings also require a refundable damage deposit, commonly $500 to $2,500, released after a post-work inspection.
Designing storage into 100 square feet
The three changes that add the most usable storage to a small condo kitchen: run cabinetry to the ceiling instead of stopping at 2,100 mm, replace base doors with deep drawers, and use a 400 to 500 mm pull-out larder in place of the dead space beside the fridge.
- Full-height cabinetry adds roughly 30% more storage volume in the same footprint
- Deep drawers hold about 40% more usable volume than a door and shelf of the same size
- A 150 mm pull-out beside the range takes oils and spices out of the counter clutter
- Corner carousels or magic corners recover roughly 0.4 m³ of otherwise dead space
- An integrated slimline dishwasher (450 mm) frees a full base cabinet in a galley
- A shallow 100–150 mm counter-depth wall unit reads far less bulky in a narrow room
The constraints that cannot be designed around
The plumbing riser. In a concrete tower the vertical stack serves every unit in the column and cannot be relocated. Your sink can move a limited distance horizontally — limited by the fall you can achieve within the floor build-up — and that is the whole envelope.
The slab. You cannot core a concrete slab for a new drain or duct. That rules out an island sink in most towers, and it is why so many condo kitchens keep the sink exactly where the builder put it.
Ventilation. Many towers use recirculating hoods rather than ducted ones, because there is nowhere to duct to. Where a duct exists, its route and diameter cap the hood you can fit — a 1,200 CFM hood on a 4-inch duct achieves nothing.
Windows and envelope. Nothing on the exterior face of the building can change: no new vents, no new penetrations, no window alterations.
How the schedule differs from a house
A condo kitchen takes 4 to 6 weeks on site versus 5 to 7 for a house of similar scope, but the calendar is 2 to 6 weeks longer because of strata approval. Restricted work hours mean roughly 7 productive hours a day rather than 10, and every delivery goes through a booked elevator.
We build the elevator bookings into the schedule at the start, because a cabinetry delivery that arrives without a booked lift goes back on the truck.
Materials also have to be staged carefully. There is no driveway to keep a pallet on, so deliveries arrive close to when they are needed and demolition waste leaves the same day it is created.