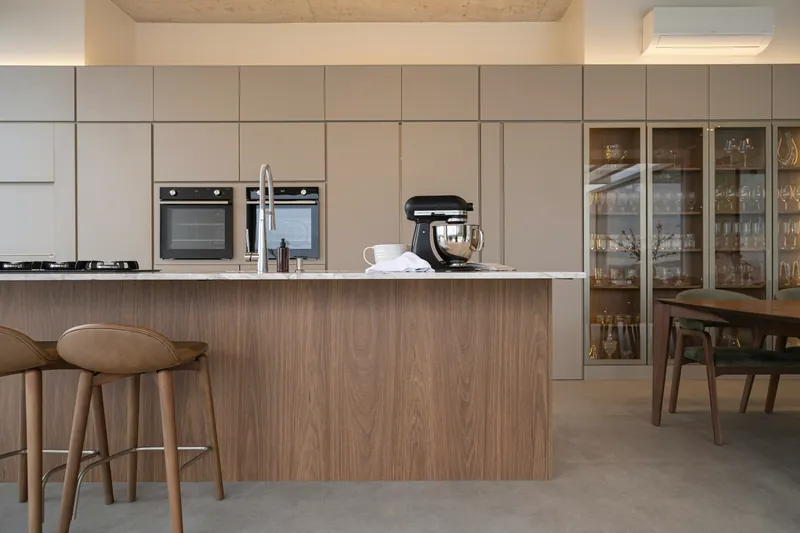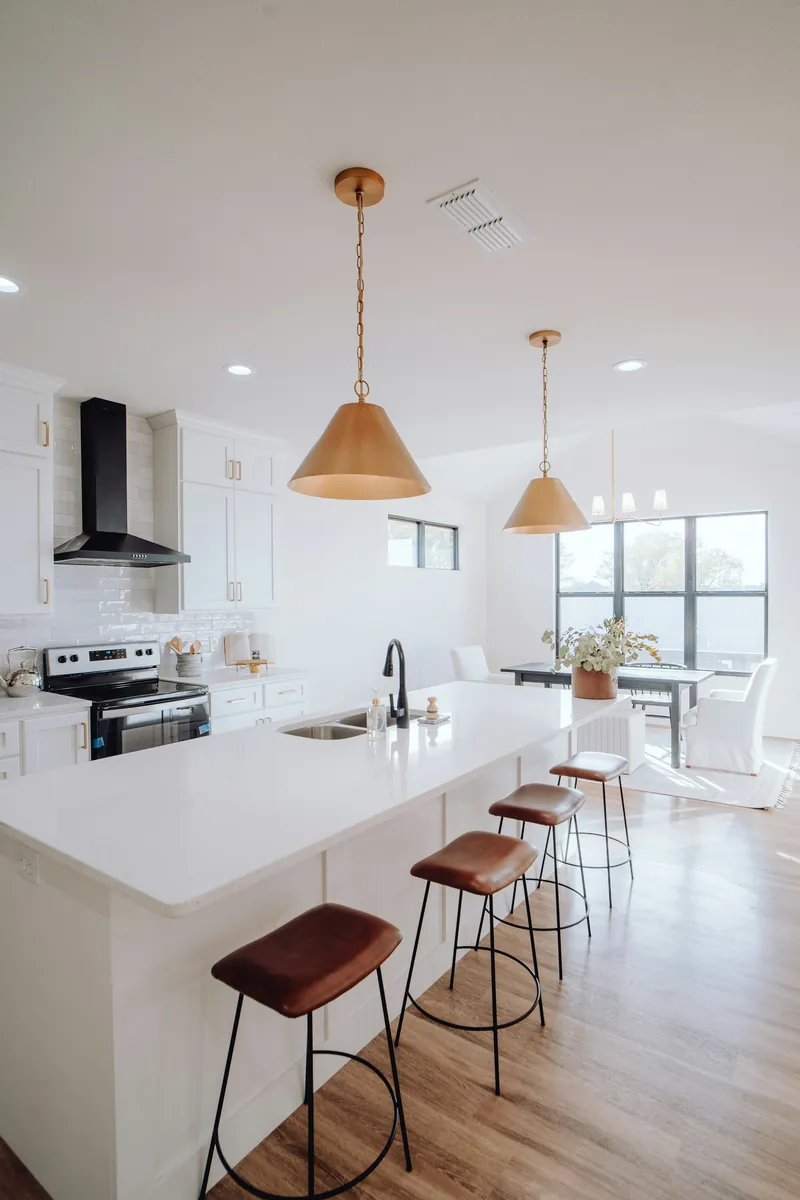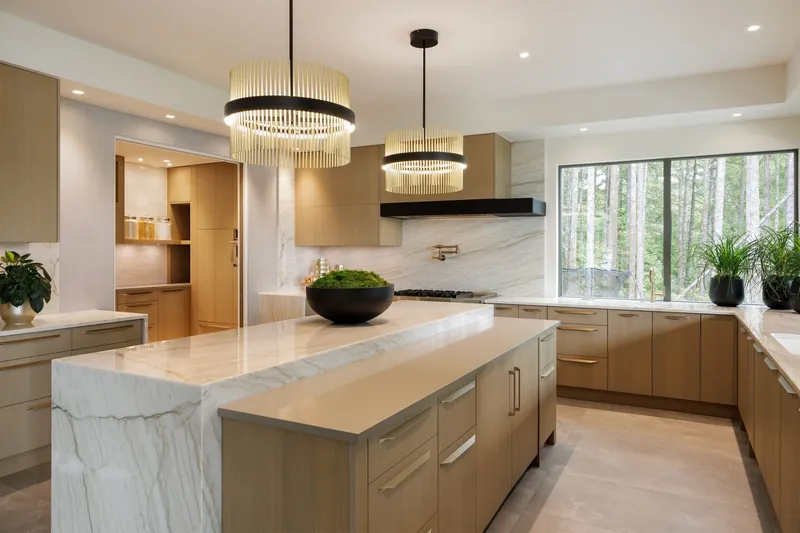
From the Ambleside and Dundarave flats up through the British Properties to Caulfeild and Horseshoe Bay, West Vancouver’s housing is unusually varied: 1950s and 60s West Coast modern, substantial 1980s and 90s builds, and a steady stream of new construction on the hillside.
What most of it shares is that the house was designed rather than developed. Ceilings are not eight feet, walls are not all at right angles, and glazing is generous — all of which rules out stock cabinetry and makes custom millwork the practical answer rather than the luxury one.
Designing a kitchen around a view
The recurring design question in West Vancouver is what to do with the wall that has the view. The answer is almost always: no wall cabinets on it. That means the storage has to be recovered elsewhere — tall runs on the opposite wall, a deeper island, or a butler’s pantry.
Where the sink goes on the view wall, the practical detail is lighting: no wall cabinets means no under-cabinet task lighting, so the counter needs a different solution — usually downlights positioned carefully over the front counter edge, or a slim linear fitting suspended above.
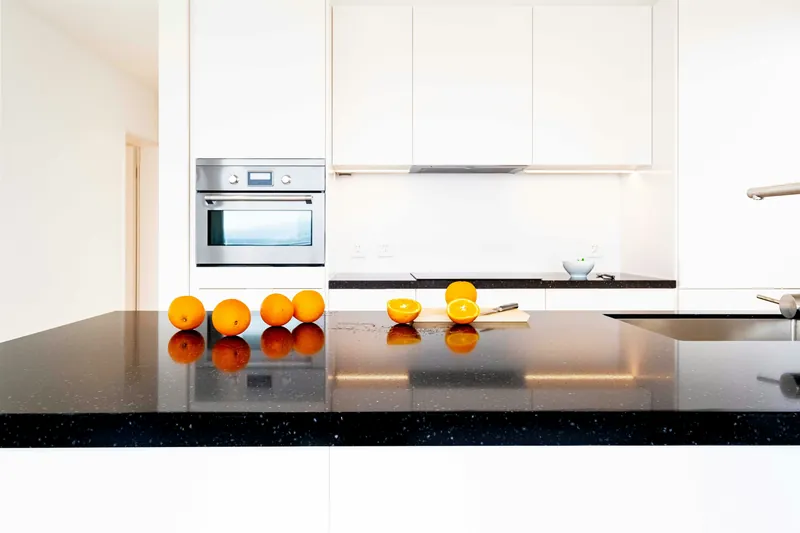
The second consideration is glare. A west-facing kitchen above the water gets very intense low afternoon light for part of the year, which makes a high-gloss counter or a dark polished stone genuinely difficult to work at. Honed finishes solve it.
Access on hillside properties
Long, steep driveways and multi-level entries are normal here and they affect the job in specific ways. A stone slab is heavy and inflexible, and getting one up a steep drive, around a switchback stair and through a doorway takes planning rather than optimism.
We survey the access route at the site visit — driveway grade, turning circle, door widths, stair landings — because the largest piece that can physically enter the house occasionally decides where a countertop seam falls.
Delivery windows also matter more here. Several West Vancouver streets cannot take a full-size truck, so material arrives in smaller loads and the schedule reflects that.
Specification level and lead times
Most West Vancouver kitchens we quote sit in the $85,000 to $200,000 range, with fully custom cabinetry, natural stone or premium quartz, and an integrated appliance package. Expect four to six months end to end: millwork alone is 8 to 12 weeks after approved drawings.
| Element | What is typical here | Lead time |
|---|---|---|
| Cabinetry | Fully custom, plywood carcass, sprayed catalysed finish | 8 – 12 weeks |
| Countertops | Book-matched natural stone or premium quartz, mitred edges | 3 – 5 weeks including selection |
| Appliances | Integrated and panelled; column fridge and freezer | 12 – 20 weeks on specialist items |
| Ventilation | 1,000+ CFM ducted hood with make-up air | Design item, not a catalogue choice |
| Lighting | Layered scheme with feature pendants over an island | 4 – 8 weeks on specified fittings |
Appliances have to be chosen at design stage. Ordering cabinetry before the appliance package is locked is the most expensive mistake available at this level.
Permits and the tree bylaw
The District of West Vancouver handles permits, and a like-for-like kitchen renovation needs no building permit. Structural changes do, along with an engineer’s drawings, and electrical and gas work each need their own permit and inspection.
One local item worth knowing about: West Vancouver has a tree protection bylaw. It rarely touches a kitchen renovation, but it becomes relevant if site access requires trimming or removing anything on the property, or if a delivery route crosses protected roots. We check before scheduling heavy delivery.