Coquitlam covers an unusual range. Burke Mountain and the newer parts of Westwood Plateau are post-2000 subdivision housing — large, square, well serviced. Maillardville, the historic French-Canadian settlement near the Fraser, has small pre-war cottages. Between them sit the 1970s and 80s neighbourhoods around Austin Heights and Como Lake.
The projects differ accordingly. A Burke Mountain kitchen is usually a straightforward swap where the budget goes into cabinetry and stone. A Maillardville cottage is a character-house renovation with all that implies.
Renovating a newer Coquitlam kitchen
In a post-2000 house the rooms are square, the floors are level, the panel is 200 amps and the plumbing is where it should be. That removes most of the remediation cost, which means the entire budget goes into cabinetry, stone and appliances rather than into fixing the building.
The typical brief here is replacing builder-grade cabinetry and laminate counters in a kitchen that is only 15 or 20 years old. The layout usually works; what does not is the quality of what is in it.
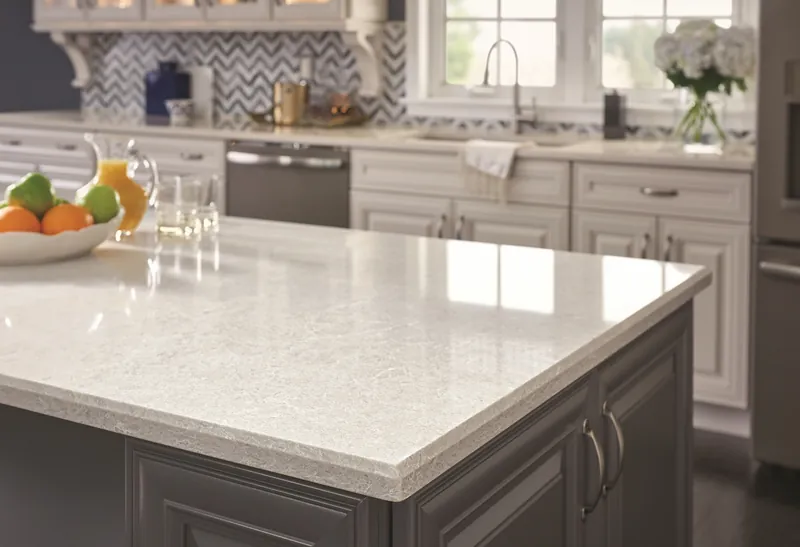
Because there is no remediation, semi-custom cabinetry and mid-tier quartz go further in these houses than they do in an older one. A $50,000 budget in a Burke Mountain kitchen buys noticeably more than $50,000 in a 1920s Kitsilano house.
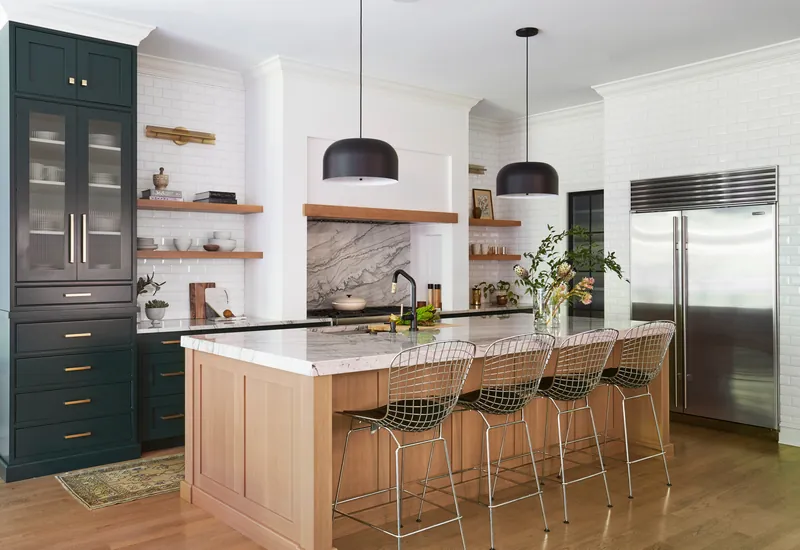
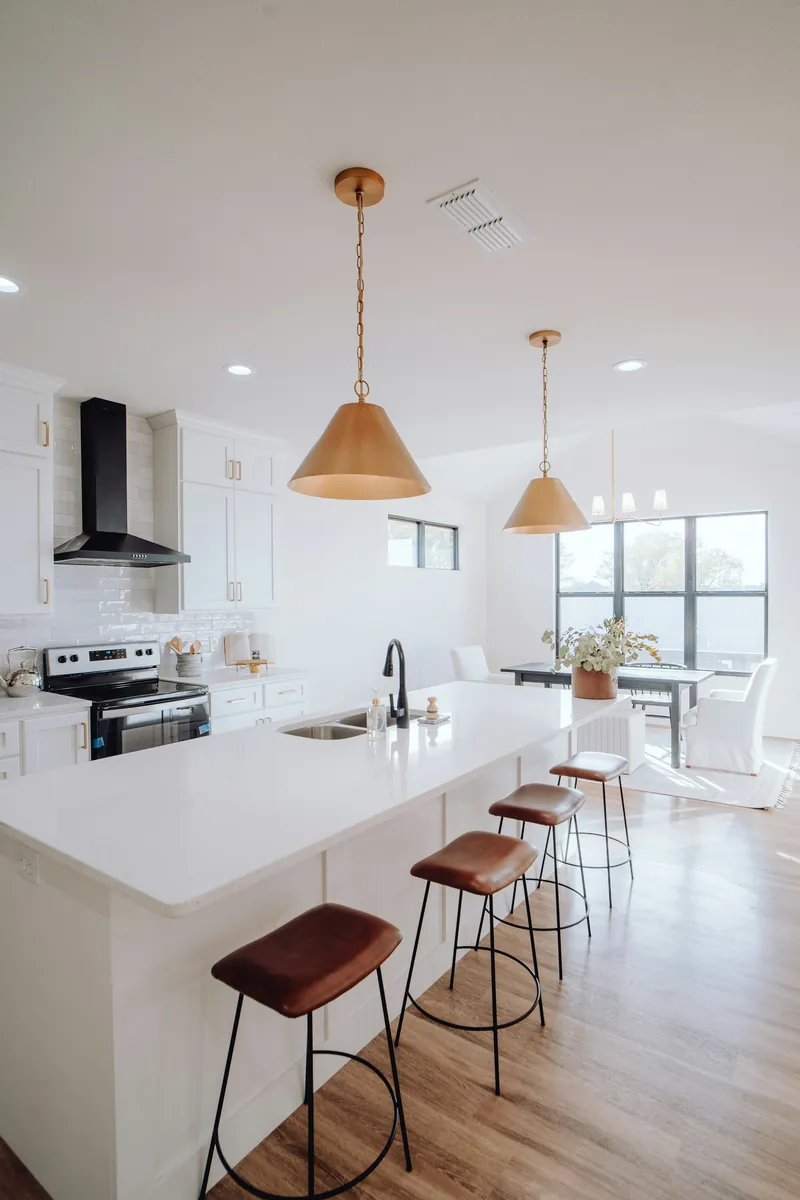
The other common item is the island. These kitchens are large enough that the existing island is often undersized for the room, and replacing it with a larger one that shortens the walk between zones changes how the kitchen works. See kitchen island installation.
Maillardville and the older stock
Maillardville’s cottages are small pre-war houses, many under 1,200 sq ft, with kitchens of 80 to 110 sq ft at the back. They have the same characteristics as any pre-1940 stock: out-of-plumb walls, sloping floors, undersized panels and occasionally knob-and-tube.
The design approach is the same as in a Kitsilano character house — built-to-size cabinetry scribed to the room, absorbing an adjacent porch or pantry where possible, and a panel upgrade budgeted from the start. See heritage and character home kitchens.
Designing a very open plan
The challenge in a large open-plan Coquitlam kitchen is not space, it is noise and visual clutter. When the kitchen is fully open to a two-storey living space, the dishwasher, the range hood and every open cabinet are part of the living room.
- A quiet dishwasher — 42 dB or lower — because it is running while people are in the room
- A properly ducted hood rather than a loud cheap one; noise is the usual complaint
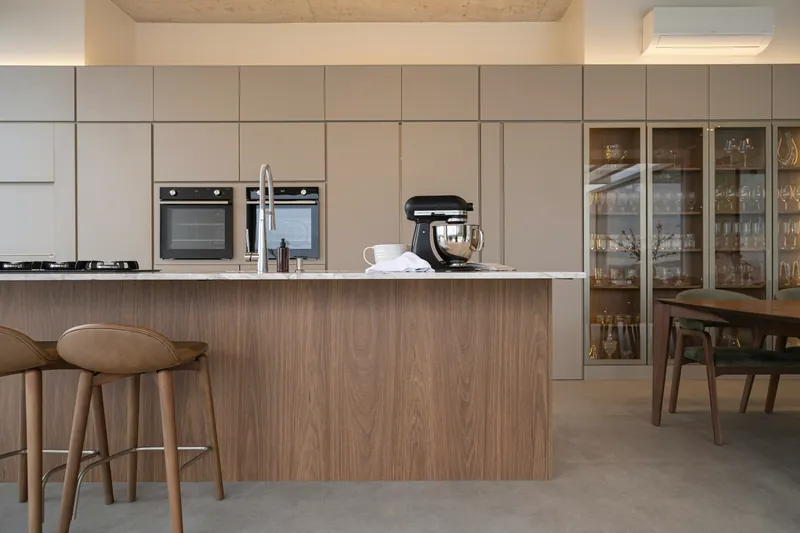
- Integrated or panelled appliances so the run reads as joinery from the sofa
- A prep or butler’s pantry to take the mess out of sight during entertaining
- Lighting zoned so the kitchen can go dim while the living space stays lit
- Hard surfaces balanced with something soft — a large open plan with tile, stone and glass is acoustically punishing
Distance, scheduling and permits
Coquitlam is at the outer edge of our service area and rates are the same as everywhere else in it — travel is not billed separately. The practical difference is scheduling: we group Tri-Cities work so crews are not commuting across the region daily, which occasionally shifts a start date by a day or two.
The City of Coquitlam handles permits. A like-for-like renovation needs no building permit; structural work does, and electrical and gas each need their own permit and inspection. Timelines are comparable to Vancouver’s at four to ten weeks.