Design is where the expensive decisions get made, and it is the only stage where changing your mind is free. Moving an island on a drawing costs nothing. Moving it after the cabinetry has been built costs several thousand dollars and three weeks.
We offer design as part of a full renovation and as a standalone service for people who want drawings they can take to any contractor. Both produce the same package.
What does a kitchen design package include?
A measured site survey, a scaled floor plan, elevations of every wall, a 3D rendering in your chosen finishes, a lighting and electrical layout, and a written selections list naming every product. Two revision rounds are included.
| Deliverable | What it is | Why it matters |
|---|---|---|
| Measured site survey | Every wall measured at three heights; floor and ceiling levels recorded | Reveals the out-of-plumb and out-of-level a drawing would otherwise ignore |
| Scaled floor plan | The layout with clearances and appliance positions marked | Where clearance problems get caught, before they are built |
| Elevations | A drawing of every wall showing each cabinet | How you check that the heights and proportions work |
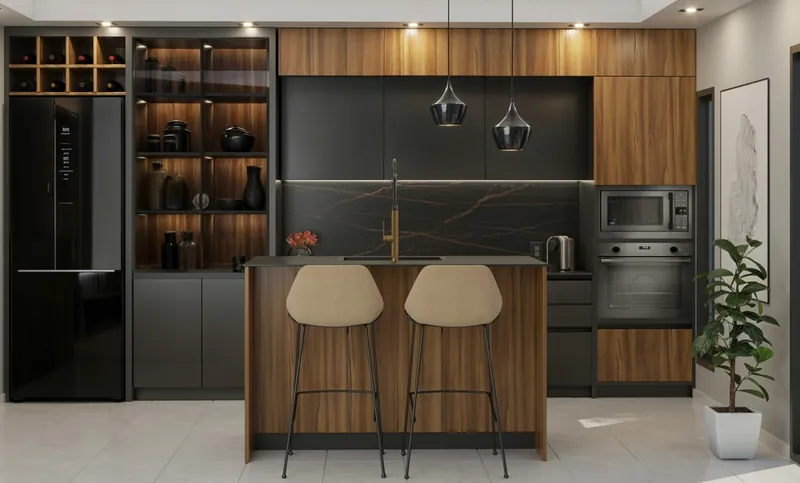
| 3D rendering | Photorealistic view in your finishes and lighting | The only way most people can genuinely picture the result |
| Lighting and electrical layout | Every fitting, switch, outlet and circuit positioned | Lighting has to be designed at rough-in, not chosen at the end |
| Selections package | Door style, finish, stone, tile, hardware, sink, tap, lighting — all named | Turns a design into something that can actually be priced and ordered |
How much does kitchen design cost?
Standalone kitchen design costs $1,800 to $4,500 depending on the size and complexity of the kitchen. The full fee is credited against the project if you go on to build with us, which makes the design effectively free for clients who do.
As part of a full renovation, design is included in the quoted price rather than billed separately. The standalone fee exists for people who want drawings to tender to several contractors, or who are managing the build themselves.
Design-only clients get the full package, including the specification list. We do not hold back the useful parts to force a build decision.
What 3D renderings are actually for
Renderings are a decision tool, not marketing. Their job is to let you reject something before it is built. The most common changes clients make after seeing a rendering: island size, upper cabinet height, and the contrast between cabinet colours.
The two things renderings routinely get wrong are colour and light, and it is worth knowing that going in. A rendered finish on a calibrated screen is close, but the same cabinet colour in a north-facing Vancouver kitchen in February looks different from anything a render shows.
That is why we bring physical samples as well. Look at the door sample and the stone sample in your actual kitchen, in the actual light, at the time of day you use the room most.
The clearances a design has to respect
We check every one of these on the drawing. The most common problem in kitchens we are asked to fix is not taste — it is a clearance that was never checked, and by then it is built.
- 1,000 mm minimum between opposing runs; 1,200 mm where two people work
- 900 mm of uninterrupted counter between the sink and the range for prep
- 400 mm of landing space on the handle side of the fridge
- Dishwasher within 900 mm of the sink and not blocking a walkway when open
- Nothing opening into a doorway swing
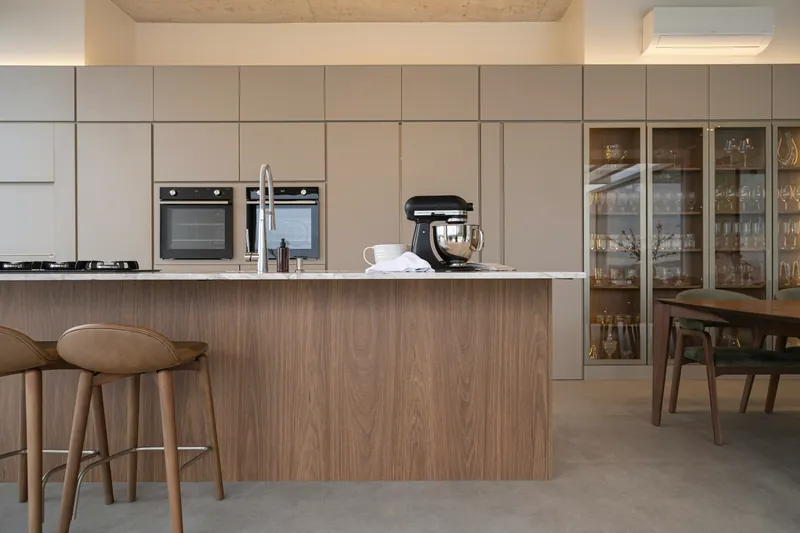
- 1,000 mm clear on every working side of an island; 1,200 mm on a seating side
- Wall cabinets 450 to 600 mm above the counter, adjusted to the user’s height
- Range not directly against a return wall — 300 mm minimum for pan handles
How the design stage runs
Site survey
Every wall measured at three heights; floor and ceiling levels laser-checked; services located.
60–90 minutesConcept layout
Two or three layout options against your brief, with the trade-offs of each stated plainly.
3–5 daysDevelopment
The chosen layout drawn up in full: plans, elevations, lighting and electrical.
3–5 days3D rendering and selections
Rendered in your finishes, with the full specification list.
3–5 daysRevisions
Two rounds included. Further rounds are billed hourly and rarely needed.
As requiredDesigning for a specific kitchen, not a generic one
A design that ignores the building is a design that gets value-engineered on site. In Vancouver that means checking three things before drawing anything: where the plumbing stack runs, what the electrical panel can carry, and whether the walls are anywhere near plumb.
In a condo it means checking the strata bylaws before designing — because an island sink you cannot plumb and a hood you cannot duct are both drawings that have to be redone. See condo kitchen renovations.
In a character house it means measuring the out-of-plumb and designing scribed cabinetry around it rather than pretending the walls are straight. See heritage kitchens.