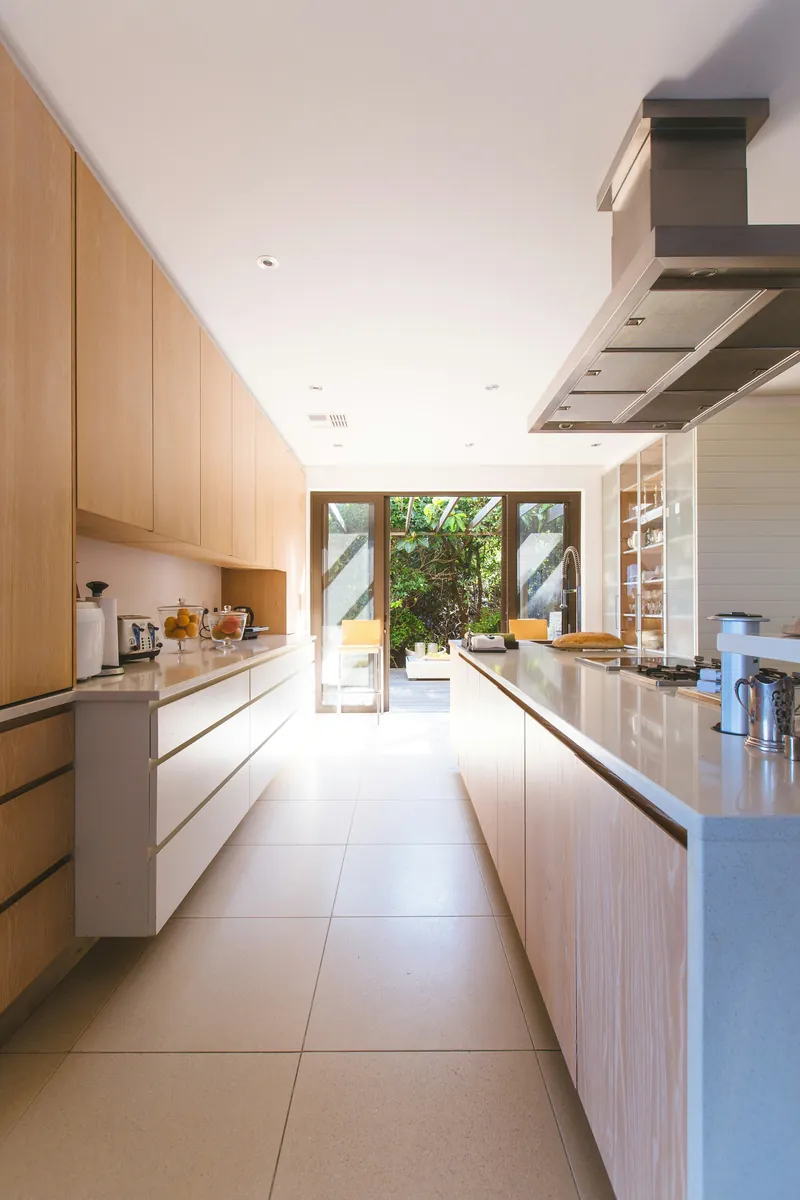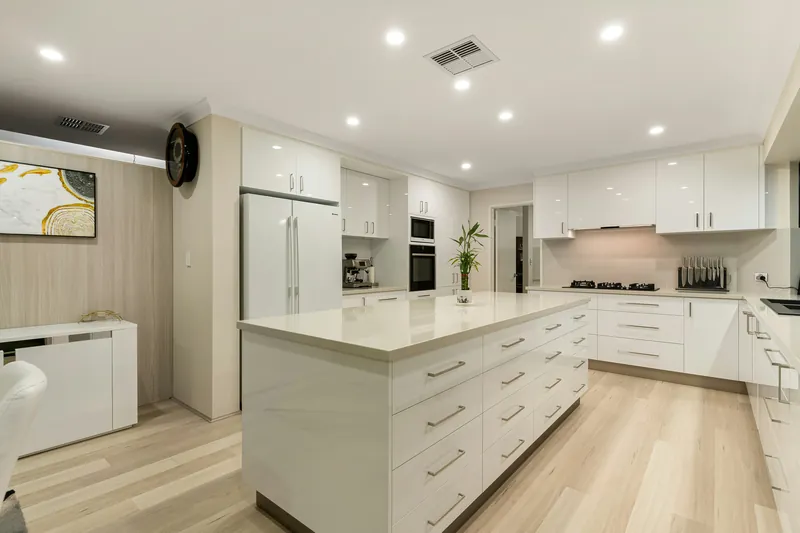
Richmond is built on the Fraser delta, and the high water table means almost no basements. Houses here are slab-on-grade or crawlspace, and that single construction fact shapes every kitchen renovation on the island.
The housing runs from 1970s and 80s ranchers through the large 1990s and 2000s family homes to newer townhouse and condo development around City Centre. The kitchens tend to be generous, and a good share of the briefs include a second cooking space.
What slab-on-grade means for a kitchen renovation
In a slab-on-grade house the drain lines run inside or beneath the concrete floor. Moving a sink or adding an island sink means cutting and re-pouring concrete — $2,500 to $8,000 more than the same move in a house with a basement or crawlspace beneath.
The practical consequence is that layouts in Richmond are usually designed around the existing plumbing rather than the other way round. That is not a limitation so much as a constraint worth knowing before you fall in love with an island sink.
It also affects electrical. Running a new circuit to an island in a slab house means either cutting a chase in the concrete or coming down from the ceiling, and the second is usually the cheaper answer where the ceiling can take it.
Crawlspace houses — common in the older parts of Steveston and along the dykes — are considerably more flexible, and we check which you have at the site visit.
Wok kitchens and high-output ventilation
A dedicated wok or spice kitchen needs 900 to 1,200 CFM of ducted extraction, versus roughly 400 CFM for typical western cooking. Above 400 CFM the BC Building Code requires make-up air, because a hood that powerful will depressurise the house.
In a slab-on-grade house, the make-up air supply is usually easier than in an older home — there is often an existing forced-air system that can be adapted. The extraction duct route is the harder question, and it needs a straight run with minimal bends to actually move the air it is rated for.
The rest of the specification: full-height tile or stone rather than paint, a stainless or porcelain surface behind the burner, a properly sealed door, and flooring that takes oil. Budget $18,000 to $40,000 on top of the main kitchen.
Big kitchens, and what to do with the space
Richmond’s 1990s and 2000s family homes often have kitchens of 200 to 350 sq ft, which is genuinely large by Metro Vancouver standards. The design problem is the opposite of a condo: too much space between zones rather than too little.
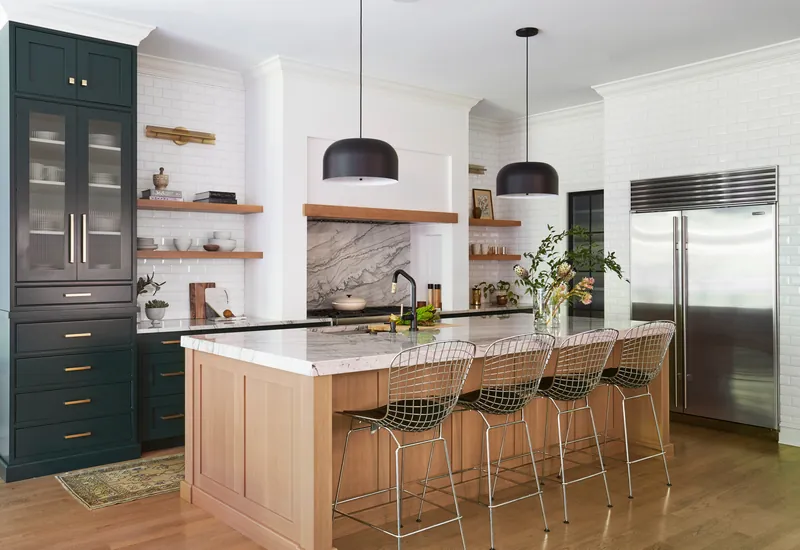
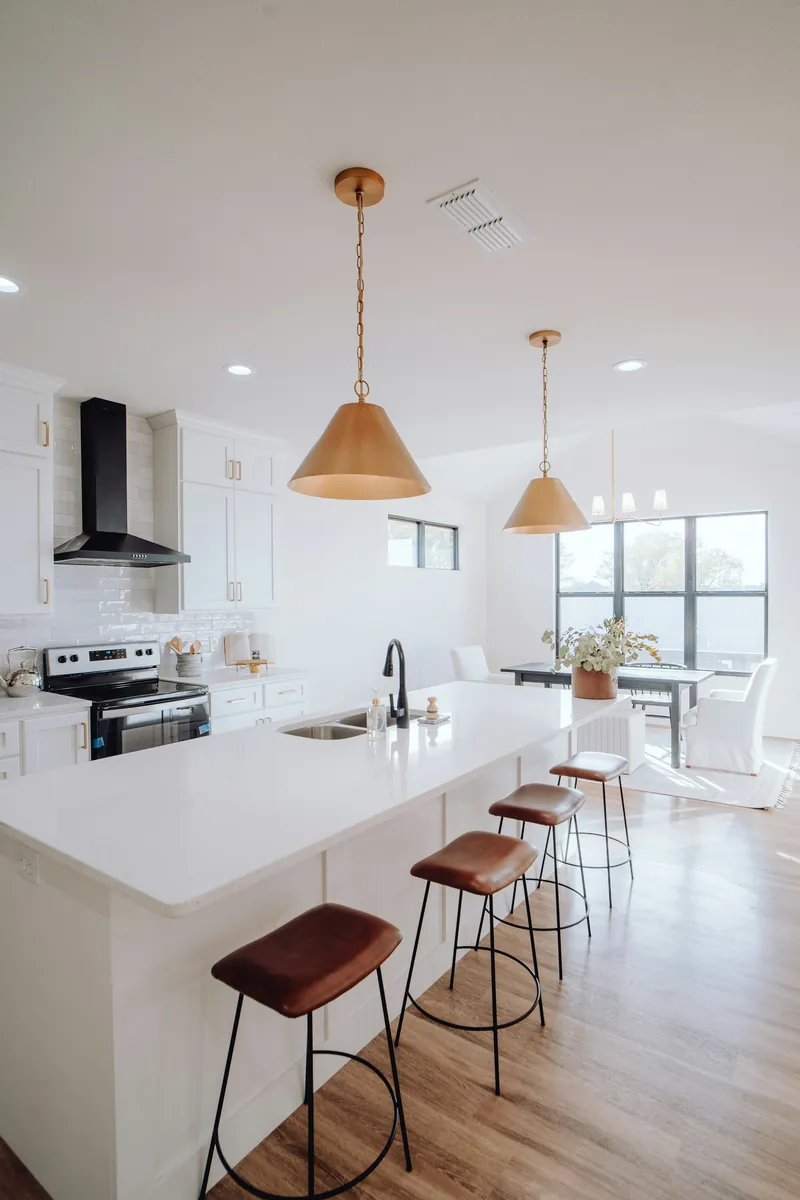
The fix is usually a substantial island that shortens the walk between the range and the sink, plus a second prep zone rather than one enormous run of counter. A kitchen where the fridge is six metres from the range is tiring to cook in regardless of how much counter there is.
See kitchen island installation for the clearance rules that decide island size.
Richmond permits and ground conditions
The City of Richmond handles permits. A like-for-like kitchen renovation needs no building permit; structural work does, and electrical and gas work each need their own permit and inspection.
One ground-condition note: Richmond is on soft delta soil and differential settlement is more common here than on the ridge. Where a slab has settled unevenly, levelling before new flooring is a real line item at $1,200 to $5,000. We laser-check the floor at the measure.