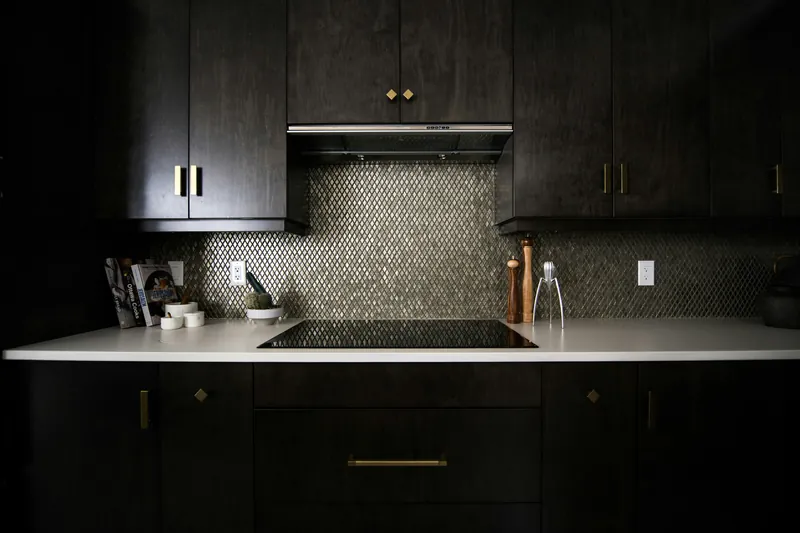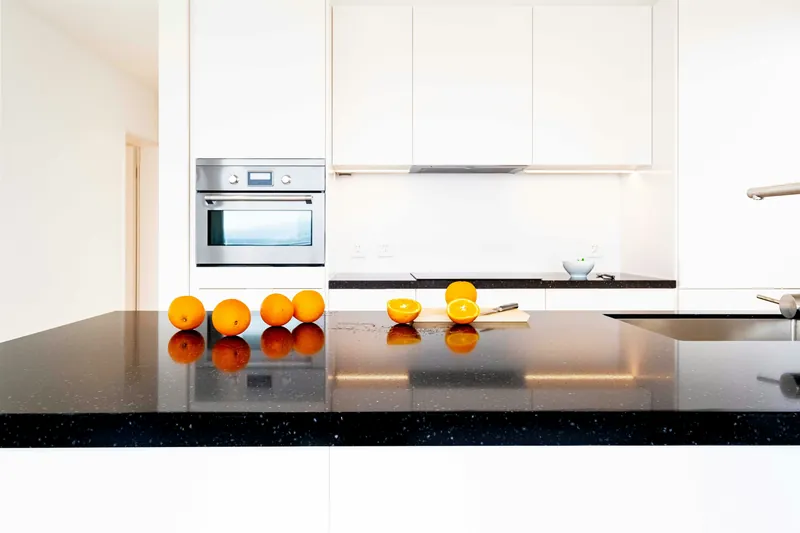
From Coal Harbour through the West End to the edge of Yaletown, downtown housing is concrete high-rise built mostly between 1995 and 2015. The kitchens are between 80 and 140 sq ft, they sit against a shared wall carrying the plumbing riser, and almost every one of them is governed by a strata council.
That means the renovation starts weeks before anybody arrives with a tool. The alteration agreement, the insurance certificates, the elevator booking and the work-hour rules all have to be sorted first, and a contractor who has not done it before will spend a month learning.
What makes a downtown Vancouver kitchen different
Three constraints define every downtown tower kitchen: the plumbing riser cannot move, the concrete slab cannot be cored for new drainage or ducting, and the strata controls when work happens and how materials get in and out. Everything else in the design follows from those.
The riser is the biggest one. Your sink can move a limited distance along the same wall — limited by how much fall you can achieve inside the existing floor build-up — and that is the whole envelope. An island sink is almost never possible.
Ventilation is the second. Many towers use recirculating hoods because there is nowhere to duct to, and where a duct exists its diameter and route cap the hood you can specify. Adding a new penetration through the building envelope is not permitted in any tower we have worked in.
Working with downtown strata councils
Expect two to six weeks for approval. The application needs a scope of work, contractor liability insurance naming the strata, a WorkSafeBC clearance letter dated within 30 days, and a work schedule. Many buildings also require a refundable damage deposit of $500 to $2,500.
| Building type downtown | Typical rules | What it means for the schedule |
|---|---|---|
| Newer tower (2005+) | Formal alteration process, 9–5 weekdays, booked freight lift | Predictable. 2–4 weeks approval, then straightforward |
| Older tower (1980s–90s) | Variable process, sometimes no freight lift at all | Passenger-lift deliveries; longer, more expensive disposal |
| Concrete loft conversion | Heritage overlay plus strata; acoustic reports common | 4–6 weeks approval; expect conditions on flooring |
| Rental-heavy building | Council may be slower to convene | Approval can drift; submit early |
We submit the package and then chase the property manager. Applications get rejected for missing documents far more often than for the work proposed.
A typical downtown kitchen project
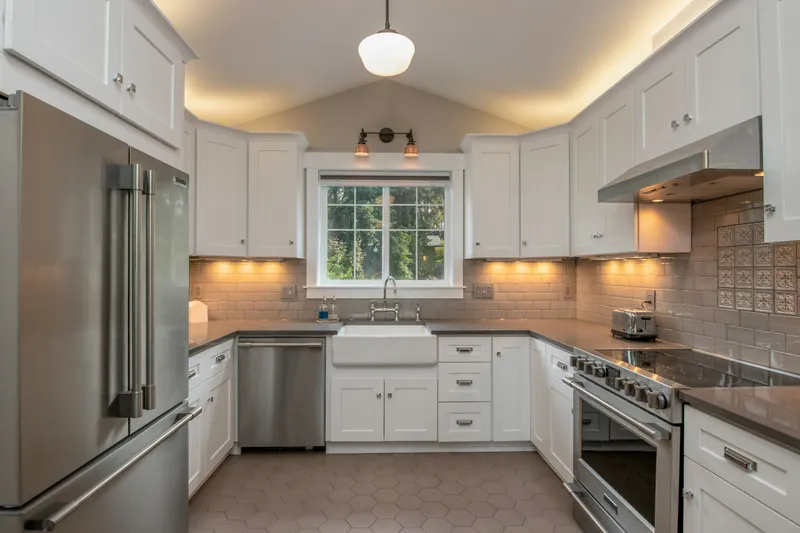
The pattern we see repeatedly: a 110 sq ft galley or L-shape in a 2008 tower with builder-grade thermofoil cabinetry, a laminate counter, and a fridge that blocks the walkway when open.
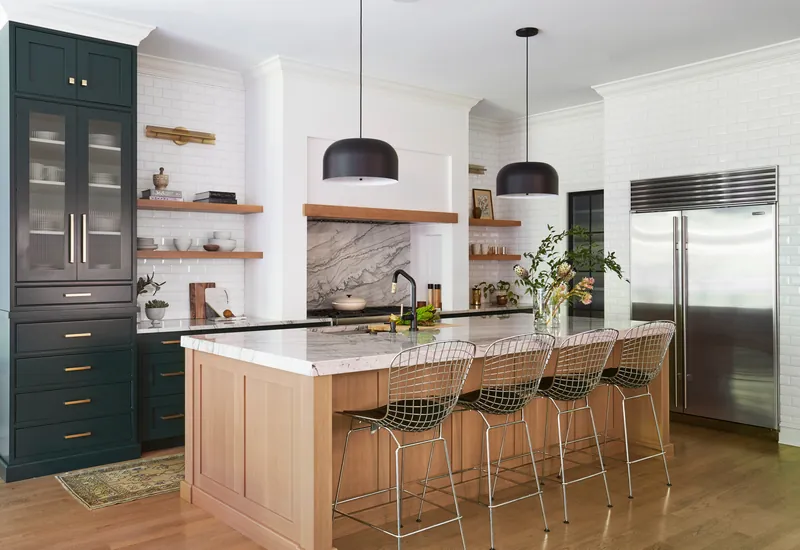
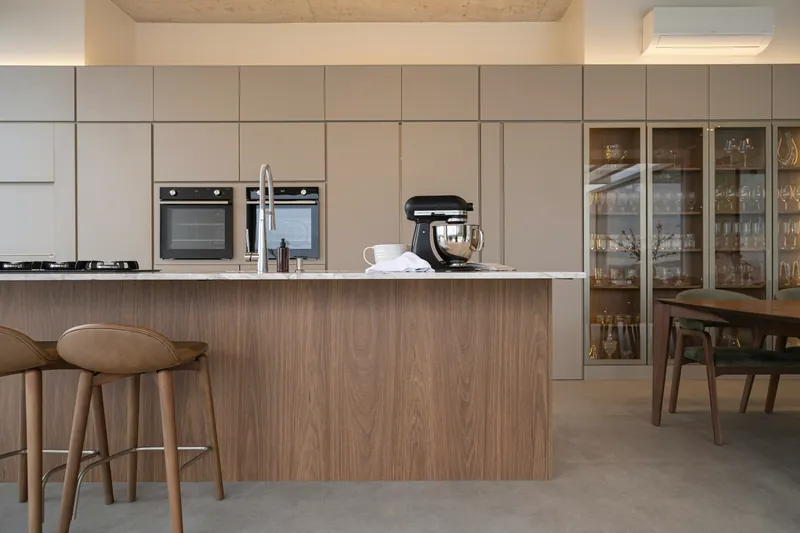
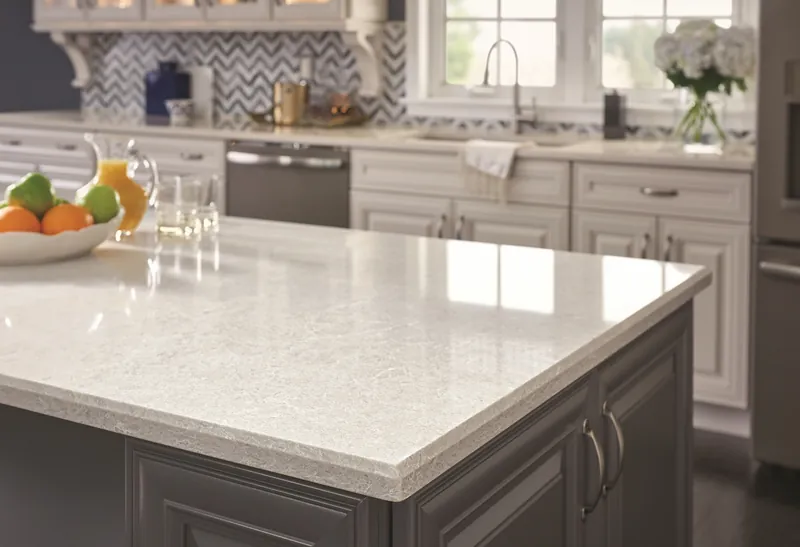
What usually gets specified: full-height cabinetry to recover the 300 mm above the existing uppers, deep drawers in place of base doors, a counter-depth or integrated fridge to free the walkway, quartz counters and a full-height stone splashback because grout behind a cooktop in a small space is a maintenance problem.
Typical cost $28,000 to $45,000, four to six weeks on site, plus two to six weeks of strata approval beforehand. See condo kitchen renovations.
Access, parking and disposal
There is no skip outside a downtown tower and nowhere to stage a pallet. Materials arrive close to when they are needed, in loads that fit a service elevator, and waste leaves the same day it is created.
Loading bay access is booked with the building, usually in half-day blocks. In buildings without one — several of the older West End towers — deliveries come through the passenger lift with pads fitted, which is slower and limits how much arrives at once.