Kitchen flooring fails at its edges and from underneath, not in the middle. The two most common failures we replace are water tracking under a plank floor from a slow dishwasher leak, and a floor laid over a subfloor that was never levelled.
In Vancouver there is a third consideration that does not exist in most markets: if you are in a strata, the building almost certainly specifies a minimum acoustic rating for hard flooring, and non-compliant flooring can be ordered out after a neighbour complains.
What is the best flooring for a kitchen?
Porcelain tile and luxury vinyl plank are the two best kitchen floors. Porcelain is fully waterproof and effectively permanent. LVP is waterproof, warmer and softer underfoot, quieter, and far cheaper. Engineered wood is the compromise for looks; solid hardwood is the one to avoid.
| Material | Installed (CAD/sq ft) | Water | Underfoot | Lifespan |
|---|---|---|---|---|
| Porcelain tile | $14 – $26 | Waterproof | Hard, cold unless heated | 30+ years |
| Luxury vinyl plank (LVP) | $8 – $16 | Waterproof | Warm, quiet, forgiving | 15 – 25 years |
| Engineered wood | $12 – $22 | Water-resistant only | Warm | 20 – 30 years, refinishable once or twice |
| Solid hardwood | $14 – $28 | Poor | Warm | Refinishable, but cups if it gets wet |
| Natural stone tile | $20 – $40 | Needs sealing | Hard, cold | 50+ years |
| Sheet vinyl / linoleum | $6 – $12 | Waterproof | Soft | 10 – 20 years |
Solid hardwood in a kitchen is the one we actively steer people away from. A dishwasher leak that would wipe off LVP will cup a solid floor permanently.
Why the subfloor matters more than the floor
Most pre-1960 Vancouver homes have a floor that is out of level by 15 to 40 mm across a kitchen. Large-format tile laid over that will lip at the joints and eventually crack; click-lock LVP over it will flex at the joints and the locks will fail.
Levelling costs $1,200 to $5,000 depending on the deviation and the method — self-levelling compound for moderate falls, plywood overlay or sistered joists for worse. It is not an upsell; it is the difference between a floor that lasts and one that fails within three years.
We check the floor with a laser at the measure and tell you what it needs before quoting, so it is a line in the quote rather than a change order.
Strata acoustic requirements
Most Vancouver stratas specify a minimum impact insulation rating for hard flooring — commonly an IIC of 50 to 55 — achieved with a rated acoustic underlay. Some buildings require documentation of the underlay used before approving the alteration.
This is not optional and it is not enforced at installation. It is enforced when the neighbour below complains, at which point the strata can require the flooring to be lifted at your cost.
We check the bylaws before specifying, use an underlay that meets the stated rating, and supply the product documentation with the alteration application. See condo kitchen renovations.
Flooring before or after the cabinets?
Cabinets first in most cases. Installing cabinetry before flooring means you are not paying for material that sits permanently under boxes, and it avoids a visible seam if the layout ever changes. The exception is a floating floor, which must run underneath so it can expand.
There is a real trade-off. Flooring laid under the cabinets means appliances can be removed and replaced later without a step at the floor level — relevant for a dishwasher, which sits at floor height and has to slide out.
Our default: run the floor into the appliance openings and up to the cabinet toe kick everywhere else. That gets both benefits without paying to floor the inside of every cabinet.
Details that stop a kitchen floor failing
- Silicone seal along the toe kick and around the dishwasher opening — the two places water gets underneath
- Expansion gap maintained at every wall on floating floors, hidden by the toe kick rather than filled
- Transitions to adjacent rooms detailed with a threshold, not butted and hoped for
- Uncoupling membrane under tile on a timber subfloor — the standard defence against cracking as the structure moves
- Underfloor heating cable installed with the tile if it is going in at all; retrofitting later means lifting the floor
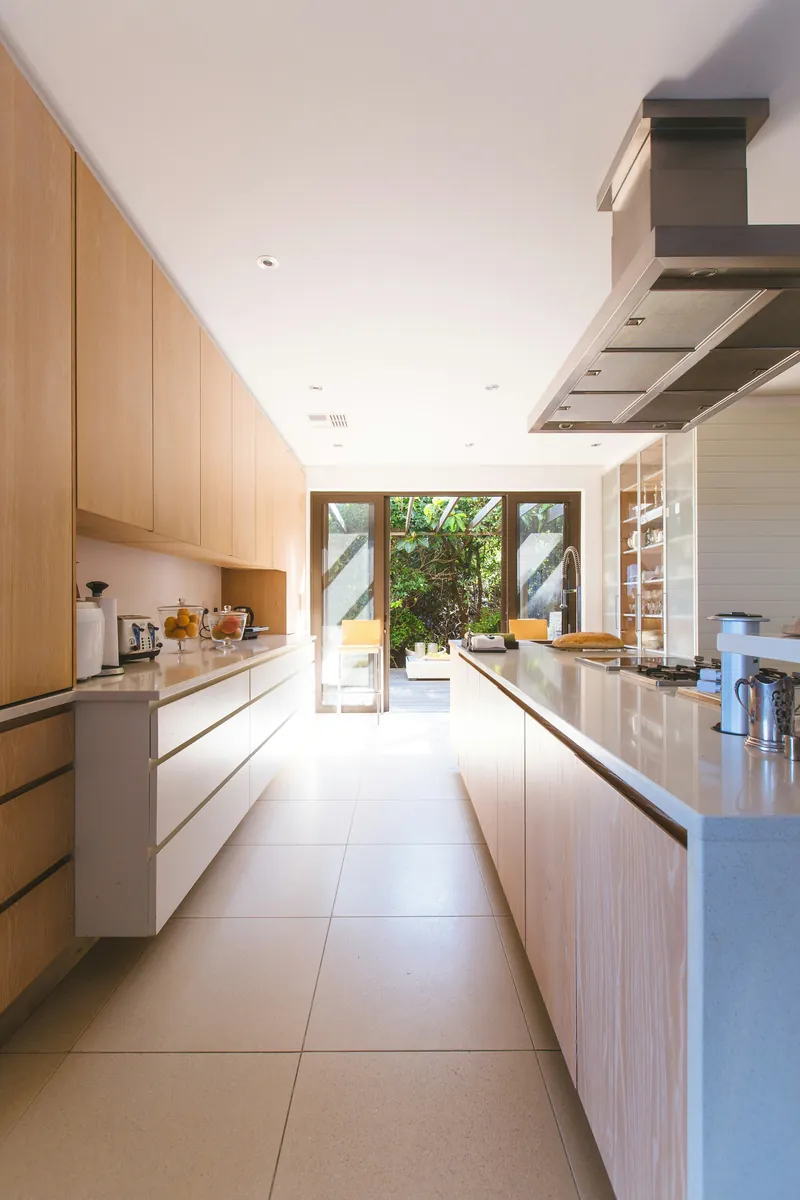
- Boards or planks run along the length of a narrow galley, not across it