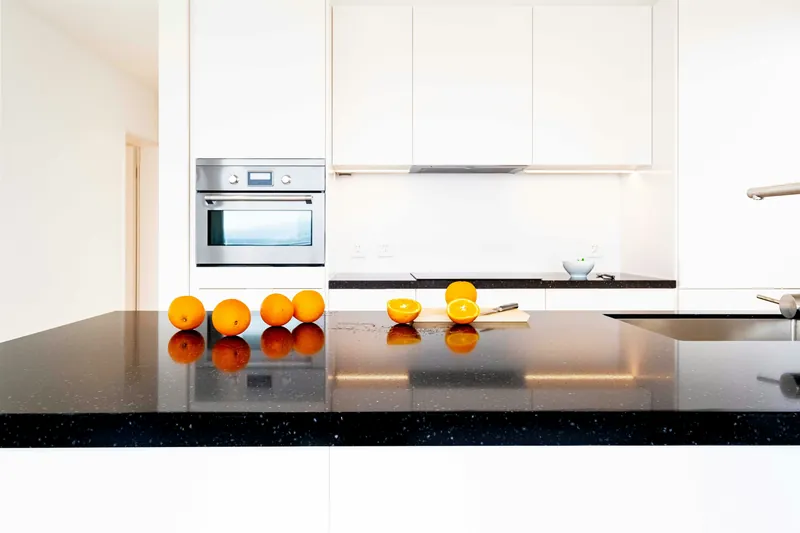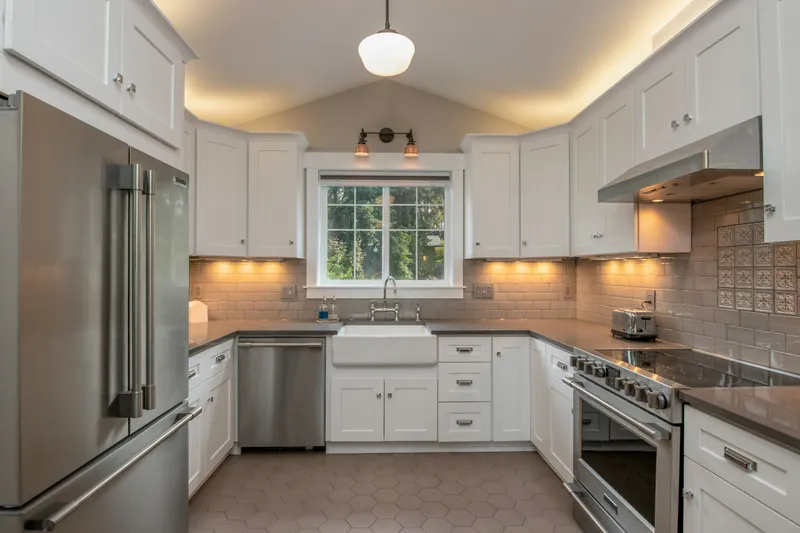
Dunbar runs from about 16th Avenue south to Southwest Marine, and most of its housing dates from the 1930s through the 1950s: solid, conventional family homes on 33- and 50-foot lots, many still with their original room layouts.
The kitchens are typically 100 to 140 sq ft at the back of the house, with a separate breakfast nook or an enclosed rear porch beside them and a swing door to the dining room. That configuration is the starting point for almost every renovation we quote here.
The Dunbar kitchen layout, and how to improve it
The standard 1940s Dunbar kitchen is a closed room with a breakfast nook or rear porch beside it. Absorbing that adjacent space into the kitchen is the single highest-value change, and it is usually non-structural — the wall between kitchen and nook is rarely load-bearing.
That typically gains 40 to 80 sq ft for $2,000 to $5,000 of framing and finishing work, which is a fraction of what an addition or a structural opening costs. It also turns a room too small for an island into one where an island fits.
The second common move is replacing the swing door to the dining room with a wide cased opening. It keeps the room definition these houses were designed around while connecting the two spaces visually. See kitchen remodeling.
Eighty years of settlement
A Dunbar house that has stood for eighty years has settled, and the kitchen shows it: floors falling 15 to 30 mm across the room, walls out of plumb, and door openings no longer square. Cabinetry has to be scribed to that rather than fitted against it.
This is why stock cabinetry disappoints in these houses. Fixed-width boxes against an out-of-plumb wall produce a tapering gap that gets caulked and cracks within a year, and a base run following a sloping floor becomes obvious the moment a straight countertop sits on it.
We laser-check floor and wall at the measure and quote the levelling or scribing the room actually needs. See custom kitchen cabinets and cabinet installation.
Services in a pre-1960 Dunbar house
| What we check at the measure | What we usually find | Cost if it needs work |
|---|---|---|
| Electrical panel | 100 amp is common; 60 amp in older stock | $2,500 – $6,000 to upgrade |
| Wiring in kitchen walls | Mostly modernised; knob-and-tube occasionally remains | $3,000 – $11,000 |
| Supply piping | Copper in most; galvanised in some pre-1955 homes | $1,500 – $6,000 to re-pipe |
| Floor level | 15 – 30 mm fall is typical | $1,200 – $5,000 to level |
| Subfloor | Usually sound plank over joists | Overlay $800 – $2,500 if needed |
| Flooring materials (pre-1990) | Vinyl tile that needs testing | $400 survey; abatement if positive |
Access and working on a Dunbar street
Side yards on the 33-foot lots are tight, so material generally comes in through the front or, where there is a lane, from behind. We survey the route at the site visit and protect it before the first delivery.
These are quiet residential streets with a lot of people working from home, so we front-load the noisy work — demolition, any coring — into the first days and into the middle of the day rather than at 8am sharp. A note to the immediate neighbours before the start prevents most complaints, and we will write it if you would rather not.