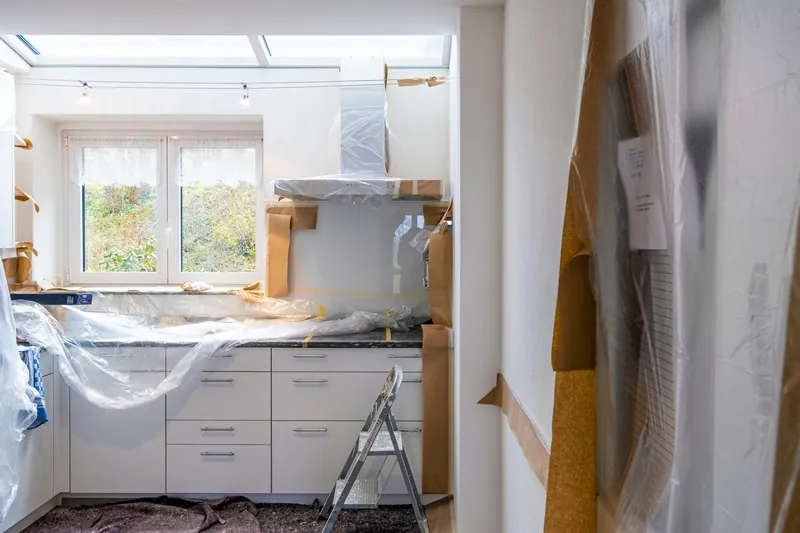
Rough-in is the stage between demolition and drywall where all the services are placed. It is the only opportunity to get them right at reasonable cost, because everything after it is chasing walls that are already finished.
It is also where Vancouver’s older housing stock most often surprises people. A kitchen built in 1958 has a fraction of the electrical capacity a 2026 kitchen needs, and the question is not whether that matters but whether it gets dealt with while the walls are open.
Do I need to upgrade my electrical panel for a new kitchen?
If your home has a 60-amp or 100-amp service and you are adding an induction range, a wall oven, or a full modern appliance load, usually yes. Roughly one in three pre-1980 Vancouver homes needs an upgrade as part of a kitchen renovation. It costs $2,500 to $6,000.
The modern kitchen circuit requirement is substantial. The BC Electrical Code requires dedicated circuits for the refrigerator, dishwasher, microwave and range, plus split or GFCI-protected receptacles serving the counter at prescribed spacings, plus separate lighting circuits.
A kitchen from the 1960s might have two circuits doing all of that. That is not merely non-compliant; it is why the lights dim when the kettle goes on.
| Existing service | What it supports | Upgrade needed? |
|---|---|---|
| 60 amp | A 1950s kitchen and not much else | Yes — almost always, for any modern kitchen |
| 100 amp | Gas range, standard appliances, no EV charger | Often — depends on total household load |
| 125 amp | Most kitchens including an electric range | Usually not |
| 200 amp | Induction, wall ovens, EV charger, heat pump | No |
If you are considering an induction range or an EV charger in the next few years, do the panel upgrade now while the walls are open. It is the same $2,500 to $6,000 either way, and far less disruptive today.
What plumbing rough-in involves
Supply lines to the sink and dishwasher, a drain with a consistent fall of roughly 2% back to the stack, and venting so the trap does not siphon. Moving a sink means re-running all three, which is why a moved sink costs $1,800 to $8,000 rather than a few hundred.
Fall is the constraint people never anticipate. A drain needs a consistent slope, and how far a sink can move depends entirely on how much depth is available inside the floor structure to achieve it. In a bungalow with a crawlspace, plenty. In a concrete condo, almost none.
Venting is the second constraint. Every trap needs a vent or it siphons dry and sewer gas enters the room. Where a conventional vent cannot be routed, an air-admittance valve is sometimes permitted — but that is a decision made against the code and the inspector, not for convenience.
Older homes bring their own issue: galvanised supply piping, present in perhaps one in four pre-1960 homes here, corrodes internally and restricts flow. If it is exposed during a kitchen renovation, re-piping that section costs $1,500 to $6,000 and will never be cheaper than while the wall is open.
Permits and inspections
Electrical and gas work each require their own permit and inspection in British Columbia, regardless of how minor the work is. Plumbing alterations require a permit where drainage or venting is changed. Permits run $150 to $450 each, and rough-in inspection must pass before drywall closes.
Unpermitted work is found in two places: a home inspection when you sell, and an insurance claim after a fire or a flood. Neither is a good moment to discover it. Our trades pull their own permits and stand for their own inspections.
- Electrical permit and rough-in inspection before insulation and drywall
- Final electrical inspection after devices and fittings are installed
- Gas permit and inspection for any range or cooktop connection change
- Plumbing permit where drainage or venting is altered
- Building permit only where structure changes — see open-concept conversion
Ventilation, and where it usually goes wrong
A range hood must be ducted to outside to actually remove moisture and grease; a recirculating hood only filters odour. Under the BC Building Code, hoods above roughly 400 CFM require make-up air so the house is not depressurised, which can backdraft other fuel-burning appliances.
The failure we see most often: a powerful hood connected to an undersized duct. A 600 CFM hood on a 4-inch flexible duct with three bends moves almost no air, and it is loud while not doing so. Duct diameter, length and the number of bends all have to match the hood.
In a condo, the duct route is usually fixed and often nonexistent, which is why so many tower kitchens have recirculating hoods. That is a building constraint, not a choice, and it should be established before a hood is chosen.