Kitchen renovations across Vancouver · Downtown Vancouver · North Vancouver · West Vancouver · East Vancouver · South Vancouver · Kitsilano · Yaletown · Mount Pleasant Rated 5.0 out of 5 from 28 Google reviews. Open 24 hours, 7 days a week (778) 655-4056
Kitchen Renovation & Remodeling

Galley Kitchen Remodel in Vancouver, BC

Galley kitchens are the most efficient layout ever designed and the easiest to get wrong by 100 millimetres.

  • Aisle width set at 1,000–1,200 mm, checked against every appliance door swing
  • Wet zone on one run, hot zone on the other — the layout galleys are built for
  • Full-height cabinetry to recover the volume a narrow room loses
  • Lighting designed to stop a corridor kitchen reading as a corridor
28 Google reviews 16 years in Metro Vancouver Licensed, insured, WorkSafeBC
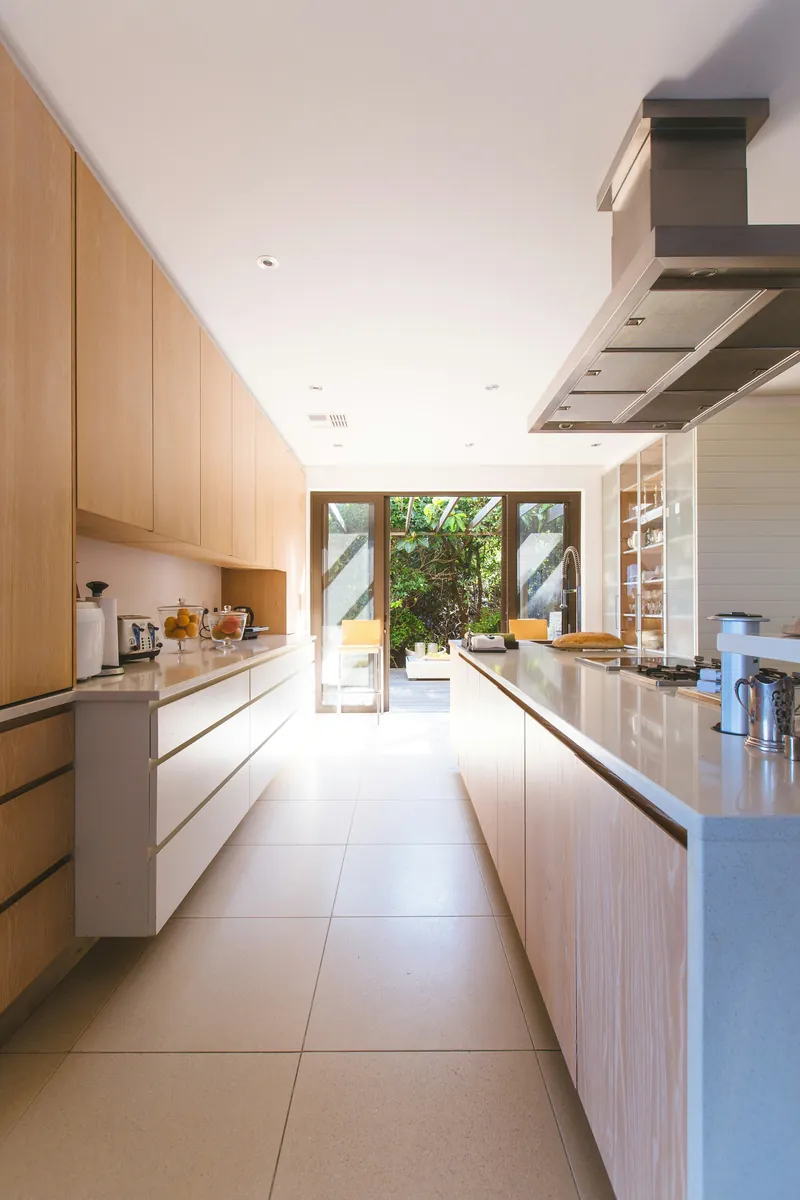
Long galley kitchen with oak tall cabinets down one side, a white run opposite and a stainless island hood overhead

Get Your Free Galley Kitchen Remodel Quote

Tell us about the kitchen and we will come back with a real number - not a range designed to get us in the door.

Free, no-obligation estimate. We respond 24/7.

Rather talk it through? Call (778) 655-4056

A galley is two parallel runs with an aisle between them. It is the layout professional kitchens use, because everything is within a pivot rather than a walk. In a house it fails for exactly one reason: the aisle is the wrong width.

We remodel a lot of galleys in Vancouver — post-war houses on the East Side, 1970s apartments, and the long narrow kitchens in converted Kitsilano character houses where a back porch was absorbed into the kitchen decades ago.

How wide should a galley kitchen aisle be?

Between 1,000 mm and 1,200 mm for a single cook. Below 900 mm two people cannot pass and an open dishwasher blocks the room entirely. Above 1,400 mm the layout loses its efficiency and you are walking between zones rather than pivoting.

Galley aisle widths and what each actually allows
Aisle widthHow it worksVerdict
Under 900 mmOne person only; an open oven door blocks the aisleToo narrow
900 – 1,000 mmWorks for one cook; tight when a dishwasher is openAcceptable minimum
1,000 – 1,200 mmOne cook comfortable, two can pass, all doors clearThe target range
1,200 – 1,400 mmTwo cooks work comfortably side by sideIdeal if you have it
Over 1,500 mmEfficiency lost; consider a peninsula or island insteadToo wide for a galley

Measure between the finished cabinet fronts, not between the walls. Counters overhang the boxes by 20 to 25 mm on each side, and handles add more.

Which run gets the sink and which gets the range

Put the sink and dishwasher on one run and the range on the other. That splits the wet and hot zones so two people are not competing for the same metre of floor, and it puts a pivot rather than a walk between washing and cooking.

The sink usually goes on the run with the window if there is one, both for light and because the plumbing is often already on that wall. The fridge belongs at the end of a run nearest the entrance, so somebody grabbing milk does not walk into the working aisle.

The one arrangement to avoid is sink and range on the same run with less than 900 mm between them. That is the configuration that makes a galley feel cramped regardless of how wide the aisle is.

Getting storage out of a narrow room

  • Run wall cabinets to the ceiling: roughly 30% more volume in the same footprint
  • Choose 400 mm deep wall cabinets over 300 mm on the run without the range — the extra 100 mm holds dinner plates flat
  • Deep drawers throughout the base run rather than doors and fixed shelves
  • A 150 mm pull-out at the end of a run for oils, bottles and spices
  • Shallow open shelving on one wall keeps the room from feeling boxed in
  • Toe-kick drawers recover 40 to 60 litres of storage most kitchens waste entirely

Lighting a galley so it stops reading as a corridor

A galley needs three lighting layers: continuous LED strip under both wall runs for task light, recessed downlights positioned over the front edge of the counter rather than the centre of the aisle, and something warm at the far end to stop the room dead-ending in shadow.

The single most common lighting mistake in a galley is a row of downlights straight down the middle of the aisle. That puts every light behind you and your own shadow onto every work surface. Moving them 300 mm toward the cabinets fixes it.

In a Vancouver kitchen that gets grey light for months, colour temperature matters: 2700–3000K at CRI 90+ makes a narrow room feel warm rather than institutional. See kitchen lighting installation.

When a galley should stop being a galley

If one of the two runs is against a non-load-bearing wall separating the kitchen from a living or dining room, removing it converts the galley into a peninsula or island layout and usually transforms how the whole floor works.

That is a remodel rather than a renovation, and it typically adds $8,000 to $25,000 depending on whether the wall is structural. See open-concept conversion for what is involved.
Reviews

What homeowners said about this work

5.0 28 Google reviews · See them on Google
★★★★★
I got a kitchen renovation with Vancouver Kitchen renovations Co and it was fantastic. The quality and customer service was top notch. Would reccomend them for any future kitchen renovations for my friends and family!
C. 3 months ago Google
★★★★★
kel did a great job redoing my kitchen floor and cabinents. he came in quick after i had an emergency flood. looks fantastic
Carolina 1 month ago Google

None

  • Vancouver
  • Downtown Vancouver
  • North Vancouver
  • West Vancouver
  • East Vancouver
  • South Vancouver
  • Kitsilano
  • Yaletown
  • Mount Pleasant
  • Kerrisdale
  • Dunbar
  • Point Grey
  • Burnaby
  • Richmond
  • New Westminster
  • Coquitlam
  • Shaughnessy
  • West End
  • Marpole
  • Oakridge
  • Fairview
  • Port Moody
  • Surrey
  • Delta
  • White Rock

Every area above is covered at the same rates — see the full list of service areas.

None

What is the ideal galley kitchen width?

An aisle of 1,000 to 1,200 mm between the finished cabinet fronts. That allows one cook to work comfortably, two people to pass, and every appliance door to open fully.

Measure between the fronts, not the walls: counters overhang the boxes by 20 to 25 mm each side and handles add more.

How much does a galley kitchen remodel cost?

$22,000 to $50,000 in Vancouver for a full remodel, depending on cabinetry level and whether services move. Galleys are smaller than average, but fixed costs do not scale down.

A refacing-led refresh on a galley runs $12,000 to $20,000.

Can I add an island to a galley kitchen?

Only if the room is wide enough to keep 1,000 mm of clearance on both sides of it after the island goes in. That means a room at least 3.6 m wide, which most galleys are not.

The alternative in a narrower room is a peninsula off the end of one run, which gives you seating and prep space without dividing the aisle.

Should both runs have wall cabinets?

Usually not. Wall cabinets on both sides of a narrow aisle close the room in visually and make it feel like a corridor.

The arrangement that works: full-height storage on the run without the sink, and wall cabinets or open shelving only above the sink run where the window breaks it up.

What flooring works best in a galley?

Run the boards or planks along the length of the room rather than across it — it reads as longer and there are fewer cuts.

Material matters less than layout here. Engineered wood, luxury vinyl plank and large-format tile all work; see kitchen flooring installation.

How long does a galley remodel take?

Four to six weeks on site. Slightly faster than a large kitchen because there is less of everything, but the same trades attend and the same countertop fabrication window applies.

In a condo, add 2 to 6 weeks at the front for strata approval.

Get Your Free Galley Kitchen Remodel Quote

Free, no-obligation estimate. We respond 24/7.

Free, no-obligation estimate. We respond 24/7.

Rather talk it through? Call (778) 655-4056

Ready to Talk About Your Kitchen?

Send the details through and we will get back to you within one business hour with next steps - or call and speak to someone who actually builds kitchens.

Call Now Get Free Quote