Kitchen renovations across Vancouver · Downtown Vancouver · North Vancouver · West Vancouver · East Vancouver · South Vancouver · Kitsilano · Yaletown · Mount Pleasant Rated 5.0 out of 5 from 28 Google reviews. Open 24 hours, 7 days a week (778) 655-4056
Kitchen Renovation · West Vancouver

Kitchen Renovation in West Vancouver, BC

In West Vancouver the schedule is set by lead times, not by how fast anybody can work — and the design is set by the view.

  • Design built around the view wall, with storage recovered elsewhere
  • Bespoke millwork on 8–12 week lead, ordered before demolition
  • Hillside access surveyed: driveway grade, turns, stair landings, door widths
  • Appliance package locked at design stage because it drives the cabinetry
28 Google reviews 16 years in Metro Vancouver 2-year workmanship warranty
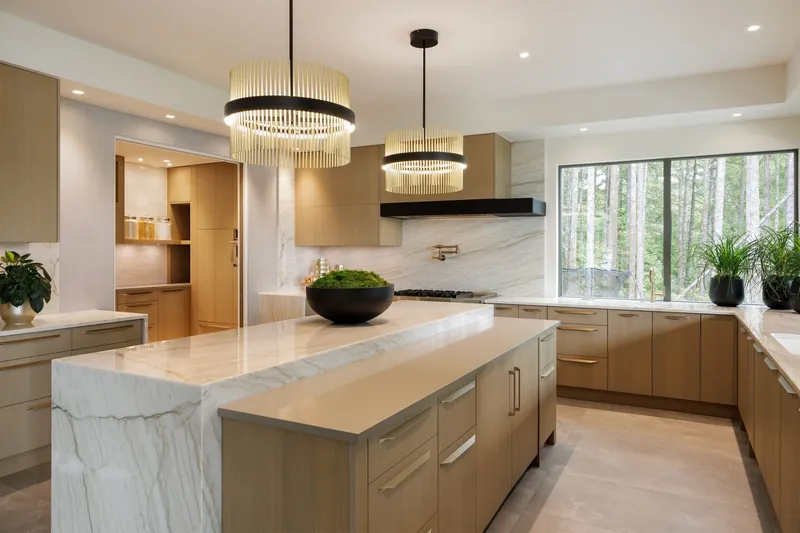
Luxury kitchen in light oak with two islands, marble waterfall ends, brass drum chandeliers and a window onto forest

Get Your Free West Vancouver Kitchen Renovation Quote

Tell us about the kitchen and we will come back with a real number - not a range designed to get us in the door.

Free, no-obligation estimate. We respond 24/7.

Rather talk it through? Call (778) 655-4056

West Vancouver kitchens are usually in houses that were architecturally deliberate: 1950s and 60s West Coast modern, substantial 1980s builds, and newer hillside construction. Ceilings are not eight feet, walls are not all at right angles, and there is usually a view.

That combination rules out stock cabinetry entirely and makes the project a scheduling exercise. Bespoke millwork is 8 to 12 weeks from approved drawings and specialist appliances can be 12 to 20, so the calendar is built backwards from whichever is longest.

Designing around a view wall

A wall with a view gets no wall cabinets, which removes roughly a third of the storage a conventional kitchen relies on. That has to be recovered before the layout is settled: tall runs opposite, a deeper island, or a butler’s pantry.

The knock-on effect is task lighting. No wall cabinets means no under-cabinet strip, so the counter needs downlights positioned precisely over its front edge or a slim suspended linear fitting above it.

West Vancouver’s west-facing light is also unusually intense low in the afternoon for part of the year, reflected off the water. A high-gloss counter or a dark polished stone becomes genuinely difficult to work at in that light. Honed and matte finishes solve it, and we ask clients to look at samples in the room at that time of day.

Access on a hillside property

Long steep driveways, switchback stairs and multi-level entries are normal here, and they constrain the largest piece that can physically enter the house. That occasionally decides where a countertop seam falls, which is a design-stage decision rather than a delivery-morning discovery.

  • Driveway grade and turning circle measured — several streets cannot take a full-size truck
  • Stair landings and door openings measured against the largest cabinet and slab
  • Delivery split into smaller loads where the access requires it
  • Protection laid along the full route, including any exterior stair
  • Tree protection bylaw checked where heavy delivery passes close to protected roots

A representative West Vancouver project

The pattern: a 1962 West Coast modern house above Ambleside, 220 sq ft kitchen with a south-west view over the water, cedar-clad ceiling that steps with the roof pitch, and original cabinetry that is now sixty years old.

What typically gets specified: fully custom cabinetry with the run scribed to a ceiling that is not level, no wall cabinets on the view wall, storage recovered in a full-height run opposite plus a prep pantry, book-matched quartzite counters selected at the yard, a 1,200 CFM ducted hood with make-up air, and a layered lighting scheme replacing the original single ceiling fitting.

Typical cost $120,000 to $190,000. Ten to fourteen weeks on site, and five to six months end to end because the millwork and the appliances set the clock.

Why the timeline is what it is

What sets a West Vancouver kitchen timeline
ItemLead timeConsequence for the schedule
Bespoke millwork8 – 12 weeks from approved drawingsOrdered before demolition; nothing is opened while waiting
Specialist appliances12 – 20 weeks on some modelsMust be chosen at design stage — they set cabinet dimensions
Stone selection and fabrication3 – 5 weeks including yard visitBook-matching requires slabs reserved before fabrication
Ventilation designDesign itemAbove 400 CFM the code requires make-up air; that is mechanical design
District permit if structural4 – 10 weeksFiled during design so the clocks overlap

Ordering cabinetry before the appliance package is locked is the single most expensive mistake available at this level, and it is entirely avoidable.

Reviews

Rated 5.0 by Metro Vancouver homeowners

5.0 28 Google reviews · See them on Google
★★★★★
I got a kitchen renovation with Vancouver Kitchen renovations Co and it was fantastic. The quality and customer service was top notch. Would reccomend them for any future kitchen renovations for my friends and family!
C. 3 months ago Google
★★★★★
kel did a great job redoing my kitchen floor and cabinents. he came in quick after i had an emergency flood. looks fantastic
Carolina 1 month ago Google

Kitchen Renovation in West Vancouver: common questions

What does a West Vancouver kitchen renovation cost?

Most projects here land between $85,000 and $200,000, with fully custom millwork, natural stone and an integrated appliance package.

Smaller-scope work is welcome too — refacing, countertops and single-element projects are quoted at the same rates as anywhere else in the region.

How long does it take end to end?

Five to six months. Bespoke millwork is 8 to 12 weeks from approved drawings, specialist appliances can be 12 to 20 weeks, and the build is 10 to 14 weeks.

We schedule backwards from the longest lead item and hold demolition until it is secured.

Can you get a stone slab up my driveway?

With planning, yes. We measure driveway grade, turning circle, stair landings and door openings at the site visit, before anything is ordered.

Occasionally the access route determines the largest piece that can enter the house, which decides where a countertop seam falls.

Where does the storage go if there are no cabinets on the view wall?

Tall full-height runs on the opposite wall, a deeper island with drawers on both faces, and usually a prep or butler’s pantry.

It has to be planned before the layout is settled. Discovering the storage shortfall after the drawings are approved is how kitchens end up with a wall cabinet in front of the view.

Do I need to choose appliances before the cabinetry?

Yes, and this is the one point we are firm about. A 36-inch range and a 48-inch range are a cabinetry redesign apart, and column refrigeration dictates its own openings, services and ventilation.

Specialist appliances also run 12 to 20 weeks, so they are usually the longest item on the schedule.

Does the tree bylaw affect a kitchen renovation?

Rarely, but it can. West Vancouver has a tree protection bylaw, and it becomes relevant if site access requires trimming, or if a heavy delivery route passes close to protected roots.

We check before scheduling heavy delivery rather than after.

Get Your Free West Vancouver Kitchen Renovation Quote

Free, no-obligation estimate. We respond 24/7.

Free, no-obligation estimate. We respond 24/7.

Rather talk it through? Call (778) 655-4056

Ready to Talk About Your Kitchen?

Send the details through and we will get back to you within one business hour with next steps - or call and speak to someone who actually builds kitchens.

Call Now Get Free Quote