Kitchen renovations across Vancouver · Downtown Vancouver · North Vancouver · West Vancouver · East Vancouver · South Vancouver · Kitsilano · Yaletown · Mount Pleasant Rated 5.0 out of 5 from 28 Google reviews. Open 24 hours, 7 days a week (778) 655-4056
Kitchen Renovation · Kitsilano

Kitchen Renovation in Kitsilano, BC

A Kitsilano kitchen renovation is a character-house renovation that happens to involve cabinets.

  • Built-to-size cabinetry scribed to walls out of plumb by 15–25 mm
  • Sink base opened and panel checked at the measure, before quoting
  • Back porch and pantry absorption designed as the cheap way to gain space
  • 15% contingency recommended, and explained rather than buried
28 Google reviews 16 years in Metro Vancouver 2-year workmanship warranty
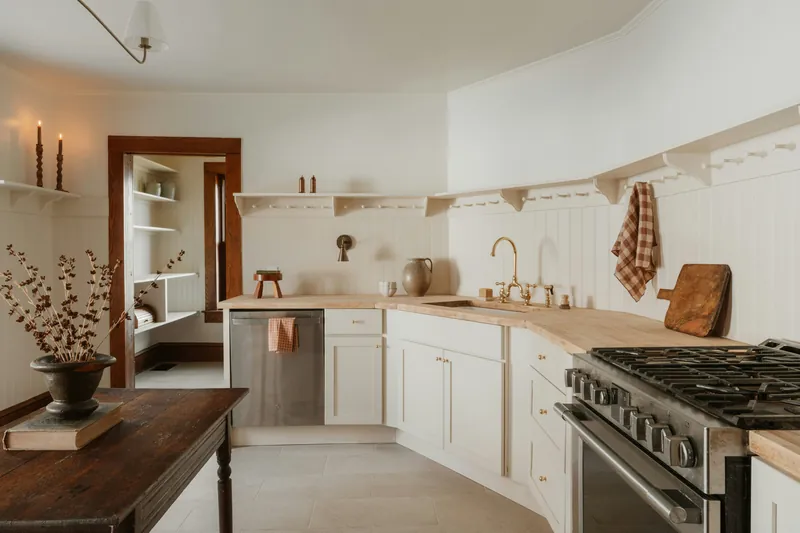
Cream beadboard kitchen with butcher-block counters, an unlacquered brass bridge tap and a peg-rail shelf along the wall

Get Your Free Kitsilano Kitchen Renovation Quote

Tell us about the kitchen and we will come back with a real number - not a range designed to get us in the door.

Free, no-obligation estimate. We respond 24/7.

Rather talk it through? Call (778) 655-4056

Kitsilano’s housing is largely 1910s and 1920s character houses on 33-foot lots between West 4th and Broadway. The kitchens are 90 to 130 sq ft, at the back, with a rear porch or pantry beside them and a swing door to the dining room.

Nothing in these houses is square. Walls lean 15 to 25 mm over their height, floors fall 20 to 40 mm across a room, and ceilings are 8 ft 4 in or 9 ft. All three are normal, and all three are why stock cabinetry disappoints here.

Why the cabinetry has to be built to the room

Stock cabinets are fixed widths made for plumb walls. Against a Kitsilano wall they produce filler panels, a tapering gap between counter and wall that gets caulked and cracks, and a base run that follows a sloping floor and becomes obvious the moment a straight countertop sits on it.

Built-to-size cabinetry fixes it twice over. The run is made to your wall’s actual dimension, so a 2,840 mm wall gets 2,840 mm of cabinetry instead of 2,700 mm plus two fillers. And the end panels are scribed on site to the actual wall profile.

The height is the second gain. A 9-foot Kitsilano ceiling can carry cabinetry that stock ranges do not make, which is how a 100 sq ft kitchen gets the storage it otherwise lacks. See custom kitchen cabinets.

Gaining space without touching structure

Three moves work in these houses and none of them are structural: absorb the enclosed rear porch, absorb the original walk-in pantry, or replace the swing door to the dining room with a wide cased opening. Together they typically gain 40 to 80 sq ft for $2,000 to $6,000.

The rear porch is the best value. Many Kits houses have an enclosed porch off the kitchen already inside the building envelope but uninsulated and unheated. Bringing it properly into the kitchen costs a fraction of an addition.

Where a wall genuinely has to come out, it is frequently load-bearing in these houses — and they have often been altered before, occasionally without proper support having been put back. We open an inspection hole and look. See open-concept conversion.

A representative Kitsilano project

The pattern: a 1922 house on a numbered avenue, 105 sq ft kitchen at the rear with an enclosed porch beside it, original walk-in pantry, 100-amp panel, some knob-and-tube surviving in one wall, and a floor falling 30 mm from the dining room door to the outside wall.

What typically gets specified: the porch absorbed to bring the kitchen to about 150 sq ft, the pantry absorbed and its storage replaced with a pull-out larder, the subfloor levelled, the knob-and-tube replaced while the walls are open, a panel upgrade, and built-to-size inset-door cabinetry running to 2,600 mm with the casing profiles matched to the existing house.

Typical cost $62,000 to $88,000 including the remediation. Seven to nine weeks on site. We recommend holding 15% contingency on a house of this age rather than the usual 10%.

What the remediation actually costs

Kitsilano character-house remediation, priced
ItemHow often in Kits housesCost (CAD)
Subfloor levellingMost houses$1,200 – $5,000
Panel upgradeCommon — 60 or 100 amp$2,500 – $6,000
Knob-and-tube replacementAbout 1 in 5 pre-1950$3,000 – $11,000
Galvanised pipe replacementAbout 1 in 4$1,500 – $6,000
Hazardous materials surveyEvery pre-1990 home$350 – $550
Asbestos abatement if foundAbout 1 in 8$2,000 – $12,000

We open the sink base and check the panel at the measure, so most of this is quoted rather than discovered. That is the whole point of the 90-minute visit.

Reviews

Rated 5.0 by Metro Vancouver homeowners

5.0 28 Google reviews · See them on Google
★★★★★
I got a kitchen renovation with Vancouver Kitchen renovations Co and it was fantastic. The quality and customer service was top notch. Would reccomend them for any future kitchen renovations for my friends and family!
C. 3 months ago Google
★★★★★
kel did a great job redoing my kitchen floor and cabinents. he came in quick after i had an emergency flood. looks fantastic
Carolina 1 month ago Google

Kitchen Renovation in Kitsilano: common questions

How much does a Kitsilano kitchen renovation cost?

$45,000 to $88,000 for a full renovation, which is 15 to 30% above the same kitchen in a newer house.

The premium is remediation — wiring, panel, subfloor levelling — plus built-to-size cabinetry instead of stock boxes. Hold 15% contingency rather than the usual 10%.

Can my tiny Kits kitchen be made bigger?

Usually, without touching structure. Absorbing the enclosed rear porch or the original walk-in pantry typically gains 40 to 80 sq ft for $2,000 to $6,000.

That is often the difference between a kitchen too small for an island and one where a peninsula or small island fits.

Will you find knob-and-tube wiring?

In about one Kitsilano house in five built before 1950, yes. It has no ground, cannot be extended, and many insurers surcharge or refuse policies where it is still active.

If it is in the kitchen walls, replace it while they are open: $3,000 to $11,000 now against considerably more later.

Do I have to keep the period style?

Not at all, and plenty of clients here put a clean modern kitchen into a 1920s house. It works when the detailing is deliberate.

What does not work is stock full-overlay cabinetry stopped at 2,100 mm under a 9-foot ceiling. That reads as an insert regardless of the style you were aiming for.

My floor slopes badly. Does it have to be levelled?

A fall of 20 to 40 mm across the room is normal here, and cabinetry hangs from a level datum with the toe kick absorbing moderate falls.

Beyond about 30 mm, or under large-format tile, levelling at $1,200 to $5,000 is the better answer. We laser-check the floor at the measure and quote it as a line.

Can you work around a tenant in the basement suite?

Yes, and it is common in Kits. We agree the working route, protect it, keep noisy work to the middle of the day and plan any shared shutdowns in advance.

The tenant gets notice of anything affecting their water or power rather than discovering it.

Get Your Free Kitsilano Kitchen Renovation Quote

Free, no-obligation estimate. We respond 24/7.

Free, no-obligation estimate. We respond 24/7.

Rather talk it through? Call (778) 655-4056

Ready to Talk About Your Kitchen?

Send the details through and we will get back to you within one business hour with next steps - or call and speak to someone who actually builds kitchens.

Call Now Get Free Quote