From Commercial Drive through Hastings-Sunrise, Renfrew and Collingwood, East Vancouver is 33-foot lots and three waves of housing: pre-war cottages, the Vancouver Special boom of roughly 1965 to 1985, and new infill.
The Vancouver Special is the layout we know best. Kitchen upstairs at the rear, second kitchen downstairs, partition wall to the living room, 100-amp panel. The consistency across thousands of houses means we can usually describe the kitchen before we see it — and price the likely surprises accurately.
The Vancouver Special kitchen
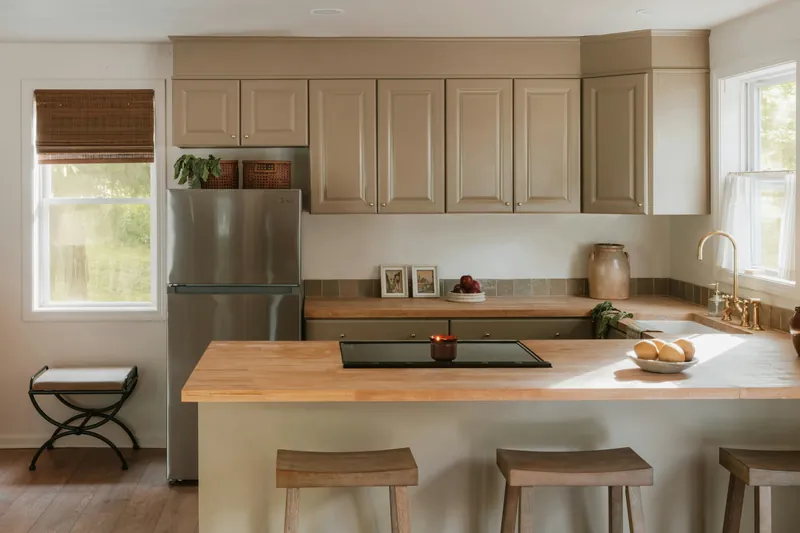
The Special’s kitchen is upstairs at the rear, 120 to 160 sq ft, closed off from the living room by a partition that is frequently non-structural — because these houses carry load on the exterior walls and a central beam. That makes opening it $1,500 to $4,000 rather than $8,000 to $25,000.
We check the framing rather than assuming, but the odds in this stock are good, and it is the single highest-value change available in a Special: it turns two cramped rooms into one that works.
The second standard item is electrical. Specials from the 1970s typically have 100-amp service, adequate then and marginal now — particularly with a suite drawing from the same panel. See kitchen plumbing and electrical.
The kitchen downstairs
Roughly half the East Vancouver houses we quote have a second kitchen in a basement suite. We quote it separately at $12,000 to $25,000 for a full replacement, and schedule it after the main kitchen so the house always has one that works.
Suite kitchens get a different specification because they get different use. Durability and ease of cleaning matter more than finish level, so stock or entry semi-custom cabinetry, quartz or a good laminate, and luxury vinyl plank flooring are the usual answer.
One thing worth confirming before you start: whether the suite is legal. Work in a legal secondary suite is subject to the same permit requirements as the main house, and a renovation is not the ideal moment to discover the suite’s status.
A representative East Vancouver project
The pattern: a 1978 Vancouver Special off Nanaimo Street, 150 sq ft kitchen upstairs, original cabinetry, laminate counters, partition wall to the living room, 100-amp panel shared with a basement suite, usable lane at the back.
What typically gets specified: the partition opened after inspection confirms it is non-structural, a panel upgrade to 200 amps, semi-custom cabinetry with deep drawers throughout, quartz counters, a tiled backsplash, and LVP flooring running through to the living space so the opened area reads as one room.
Typical cost $44,000 to $62,000 for the main kitchen including the panel and the opening. Six to eight weeks on site. The suite kitchen follows at $14,000 to $22,000.
When we tell you not to do the full renovation
East Van is where we most often recommend the cheaper option, for a specific reason: a good number of these houses are realistically going to be rebuilt or substantially redeveloped within a decade.
If that is your situation, $9,000 to $16,000 on refinished doors, new counters and new hardware gets most of the visual benefit for a fraction of the cost — and does not put $60,000 into a kitchen you intend to demolish.
We will say that at the measure. It costs us the bigger job and it is why people here refer us to their neighbours.