Kitchen renovations across Vancouver · Downtown Vancouver · North Vancouver · West Vancouver · East Vancouver · South Vancouver · Kitsilano · Yaletown · Mount Pleasant Rated 5.0 out of 5 from 28 Google reviews. Open 24 hours, 7 days a week (778) 655-4056
Kitchen Renovation · Downtown Vancouver

Kitchen Renovation in Downtown Vancouver, BC

Renovating a kitchen in a downtown tower is 30% construction and 70% working within what the building will allow.

  • Strata alteration package prepared, submitted and chased on your behalf
  • Freight lift booked; corridors and lobby protected on every load
  • Cabinetry sized to fit the lift car — measured before it is ordered
  • Realistic timeline: 2–6 weeks approval, then 4–6 weeks on site
28 Google reviews 16 years in Metro Vancouver 2-year workmanship warranty
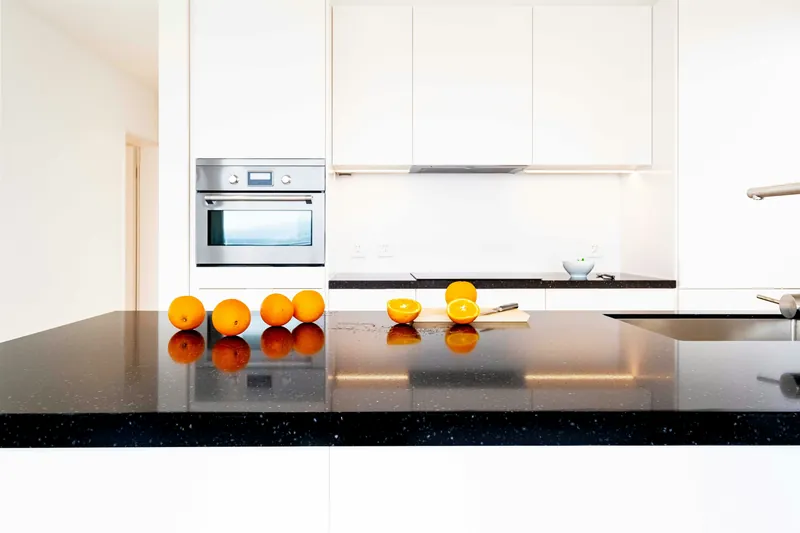
Minimal white handleless kitchen with speckled black quartz counters, an integrated cooktop and a stainless wall oven

Get Your Free Downtown Vancouver Kitchen Renovation Quote

Tell us about the kitchen and we will come back with a real number - not a range designed to get us in the door.

Free, no-obligation estimate. We respond 24/7.

Rather talk it through? Call (778) 655-4056

A downtown tower kitchen is typically 90 to 130 sq ft, open to the living space, sitting against a shared wall that carries the plumbing riser for the whole column of units. The construction is not difficult. The building is.

Every material arrives through a booked freight lift. Every hour of work happens inside the strata’s permitted window. Every drop of waste leaves the same day. And the sink cannot move more than a metre or so, because the riser is fixed and the concrete slab cannot be cored for new drainage.

How a downtown tower renovation is sequenced

Strata approval first — two to six weeks. Then cabinetry manufacturing, which runs in parallel. Then four to six weeks on site inside the building’s permitted hours, with every delivery and disposal run tied to a booked freight lift slot.

Measure and lift survey

We measure the kitchen and the freight lift car, because the second constrains what can be ordered for the first.

Free, 90 minutes

Strata alteration package

Scope, insurance certificate naming the strata, WorkSafeBC clearance, work schedule. Submitted and then chased.

2–6 weeks approval

Cabinetry ordered and built

Runs concurrently with approval. Sized to fit the lift.

4–6 weeks

On site

Demolition, rough-in, cabinetry, templating, stone, tile, fixtures — inside the building’s permitted hours.

4–6 weeks

Post-work inspection

Building walkthrough for corridor and lift condition, then your damage deposit released.

Within a week

What the riser means for your layout

The plumbing riser serves every unit in your column and cannot be moved. Your sink can travel only as far as the drain can maintain roughly 2% fall within the existing floor build-up — usually under a metre, and never to an island.

This is the constraint that most often disappoints people downtown. An island sink requires coring the concrete slab, which no strata permits and which would compromise the structure regardless.

What works instead: put the sink where it is, and put the value into what the island can be — a bank of deep drawers, a waterfall stone end, seating at one end, and a completely clear prep surface. In practice a clear island is more useful than one with a sink in the middle of it.

A representative downtown project

The pattern we see repeatedly: a 2008-built one-bedroom-plus-den, 110 sq ft L-shaped kitchen open to the living room, thermofoil cabinetry that is starting to delaminate near the range, a laminate counter, and a standard-depth fridge that blocks the walkway when the door is open.

What typically gets specified: full-height cabinetry to recover the 300 mm above the existing uppers, deep drawers replacing all base doors, a counter-depth integrated fridge to free the walkway, quartz counters with a full-height stone splashback because grout in a small open-plan kitchen is a maintenance problem, and a 42 dB dishwasher because it now runs in the living room.

Typical cost $32,000 to $46,000. Four to six weeks on site, after two to six weeks of strata approval.

Costs specific to a tower

What a downtown tower adds to a kitchen renovation
ItemCost (CAD)Why it exists downtown
Condo disposal surcharge$300 – $900No skip on site; everything leaves by lift in bags and bins
Corridor and lift protectionIncludedRequired by essentially every building
Strata damage deposit$500 – $2,500 refundableHeld by the building, released after inspection
Extended schedule from restricted hoursBuilt into the quoteAbout 7 productive hours a day rather than 10
Acoustic underlay for flooring$2 – $5 per sq ftMost buildings specify a minimum IIC rating
Reviews

Rated 5.0 by Metro Vancouver homeowners

5.0 28 Google reviews · See them on Google
★★★★★
Wow! Great service. Vancouver renovation company did a fantastic cabinetry for me in Vancouver. They refaced my cabinetry and it looked great! Will ask them to do a kitchen renovation in the future. Would recommend them to anyone!
Happy H. Local Guide3 months ago Google
★★★★★
I got a kitchen renovation with Vancouver Kitchen renovations Co and it was fantastic. The quality and customer service was top notch. Would reccomend them for any future kitchen renovations for my friends and family!
C. 3 months ago Google

Kitchen Renovation in Downtown Vancouver: common questions

How long does a downtown Vancouver condo kitchen renovation take?

Four to six weeks on site, plus two to six weeks of strata approval before that. Ten to twelve weeks end to end is realistic.

Restricted work hours are why a small kitchen takes as long as a larger one in a house: about seven productive hours a day rather than ten.

Can I move the sink in my downtown condo kitchen?

Only a short distance along the same wall. The riser cannot move and the concrete slab cannot be cored for a new drain, so the sink has to stay within the run that can achieve proper fall inside the existing floor build-up.

An island sink is effectively never possible in a concrete tower.

Who deals with the strata council?

We do. We prepare the alteration package — scope of work, liability insurance certificate naming the strata, WorkSafeBC clearance letter, work schedule — submit it, and chase the property manager.

Applications get rejected for missing documents far more often than for the work proposed, which is most of why having somebody who has done it before matters.

Will my cabinets fit in the freight elevator?

That is why we measure the lift car at the same visit as the kitchen. Car dimensions, door opening and corridor turns all constrain what can be ordered.

Occasionally the lift decides where a countertop seam falls. Far better established at design stage than on delivery morning.

How much does a downtown tower kitchen cost?

$32,000 to $46,000 for a full renovation of a typical 90 to 130 sq ft tower kitchen, including the condo-specific costs.

A refacing-led refresh is $14,000 to $24,000 and generates far less disruption — often the better call in a building with a difficult strata.

Can I stay in the unit during the work?

In a two-bedroom, usually comfortably. In a studio or one-bedroom, it is genuinely hard — there is nowhere to escape the dust barrier and no second sink.

We set up a temporary kitchen and run a HEPA scrubber. A good number of one-bedroom clients move out for the middle two weeks.

Get Your Free Downtown Vancouver Kitchen Renovation Quote

Free, no-obligation estimate. We respond 24/7.

Free, no-obligation estimate. We respond 24/7.

Rather talk it through? Call (778) 655-4056

Ready to Talk About Your Kitchen?

Send the details through and we will get back to you within one business hour with next steps - or call and speak to someone who actually builds kitchens.

Call Now Get Free Quote