Burnaby’s town centres — Metrotown, Brentwood, Lougheed, Edmonds — are dense high-rise, much of it post-2005. The established neighbourhoods — Burnaby Heights, Capitol Hill, Deer Lake, Buckingham — are post-war houses on larger lots, a good share with a basement suite.
The two are different jobs with different risks, and they get quoted differently. A tower kitchen’s uncertainty is the strata calendar. A house kitchen’s uncertainty is what is behind the wall and in the panel.
Tower kitchens: Metrotown, Brentwood, Lougheed
Burnaby’s newer towers follow the same process as downtown Vancouver: a strata alteration agreement taking two to six weeks, contractor liability insurance naming the strata, WorkSafeBC clearance, a booked freight lift and weekday work hours.
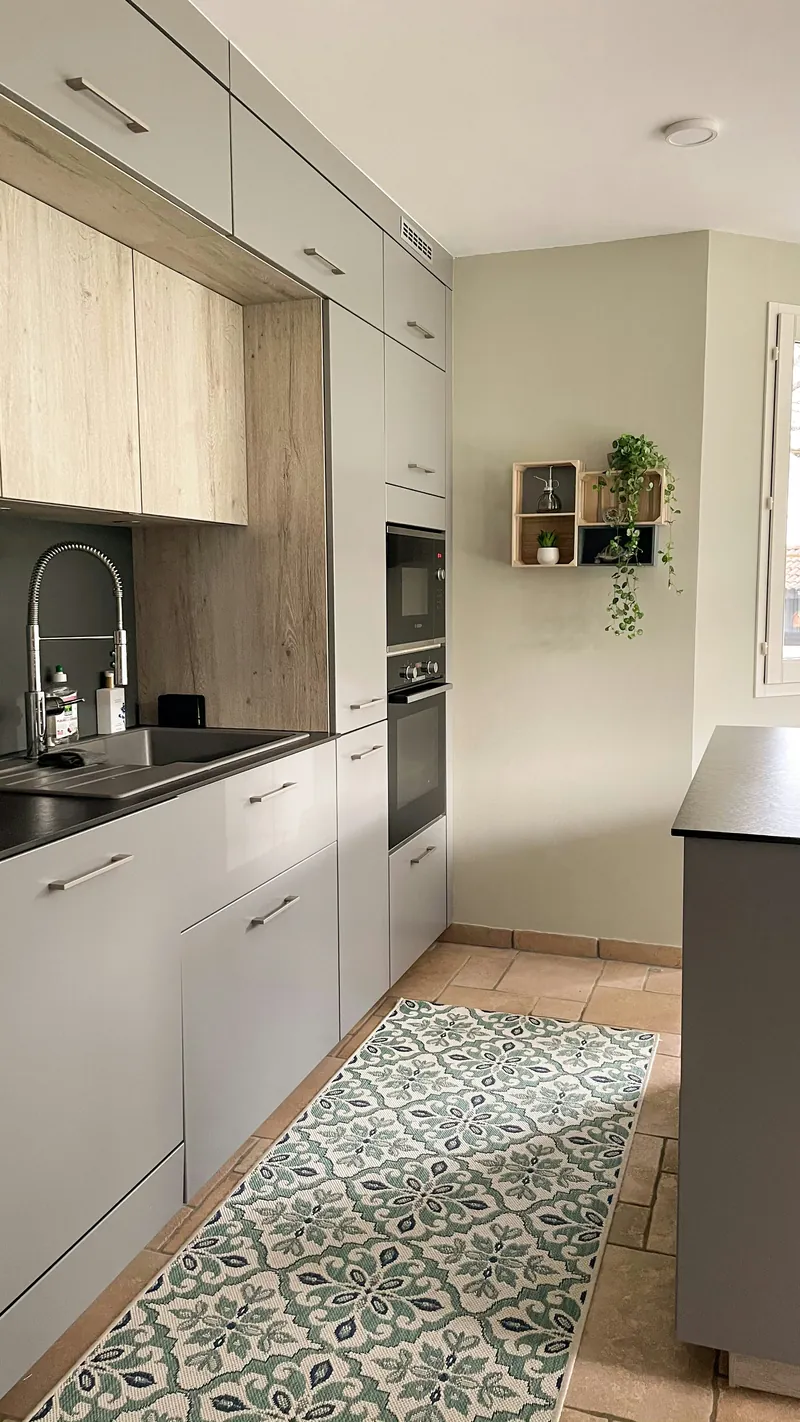
Kitchen footprints run 85 to 130 sq ft and are usually open to the living space. The specification priorities: full-height cabinetry to recover storage, deep drawers throughout, a counter-depth or integrated fridge so the walkway stays clear, and a dishwasher quiet enough to run while people are in the room.
Typical cost $26,000 to $45,000, four to six weeks on site. See condo kitchen renovations.
House kitchens: the Heights, Capitol Hill, Deer Lake
Burnaby’s post-war houses are 1950s to 1970s bungalows, split-levels and Special variants. Two items recur: a 100-amp panel that is marginal for a modern kitchen, and a load-bearing wall between the kitchen and the living space.
The panel question is often complicated here by a basement suite drawing from the same service. Two kitchens, two ranges and two sets of appliances on 100 amps is not workable, and the upgrade is $2,500 to $6,000.
Capitol Hill and parts of the Heights are on slopes, which affects delivery access and sometimes means the kitchen is half a level from the entry. We survey the route at the site visit.
A representative Burnaby house project
The pattern: a 1972 house in Burnaby Heights, 140 sq ft kitchen at the rear, closed off from the living room, original cabinetry, a 100-amp panel shared with a basement suite, and a lane at the back that makes access easy.
What typically gets specified: the partition to the living room opened up — sometimes non-structural in this stock, sometimes not, established by inspecting the framing — a panel upgrade to 200 amps, semi-custom cabinetry with deep drawers, quartz counters, a tiled backsplash, and LVP flooring running through to the adjoining space.
Typical cost $48,000 to $72,000 including the panel and the opening. Six to eight weeks on site. The suite kitchen, if it is in scope, is quoted separately at $12,000 to $25,000 and scheduled afterwards so the house always has one working kitchen.
Where the risk sits in each
A tower renovation’s risk is almost entirely calendar: the strata council meets when it meets, and nothing starts before it approves. A house renovation’s risk is physical: what is in the panel and what is behind the wall, neither of which is fully knowable until demolition.
We handle those differently in the quote. For a tower we lock the price and treat the approval date as the variable, submitting the application as early as the scope allows so it runs alongside cabinetry manufacturing.
For a house we open an inspection hole, check the panel, and name the likely items as allowances — panel upgrade, subfloor levelling, wall framing — so the number you approve already accounts for them rather than absorbing them as change orders later. That is also why we recommend holding 10 to 15% contingency on a house and rather less on a tower.
How the two compare
| Metrotown / Brentwood tower | Heights / Capitol Hill house | |
|---|---|---|
| Typical kitchen size | 85 – 130 sq ft | 130 – 180 sq ft |
| Full renovation cost | $26,000 – $45,000 | $38,000 – $72,000 |
| Main uncertainty | Strata approval timeline | Panel capacity and framing |
| Approval needed | Strata alteration, 2 – 6 weeks | Building permit only if structural |
| Layout flexibility | Very limited — riser is fixed | Good — basement or crawlspace beneath |
| Time on site | 4 – 6 weeks | 5 – 8 weeks |