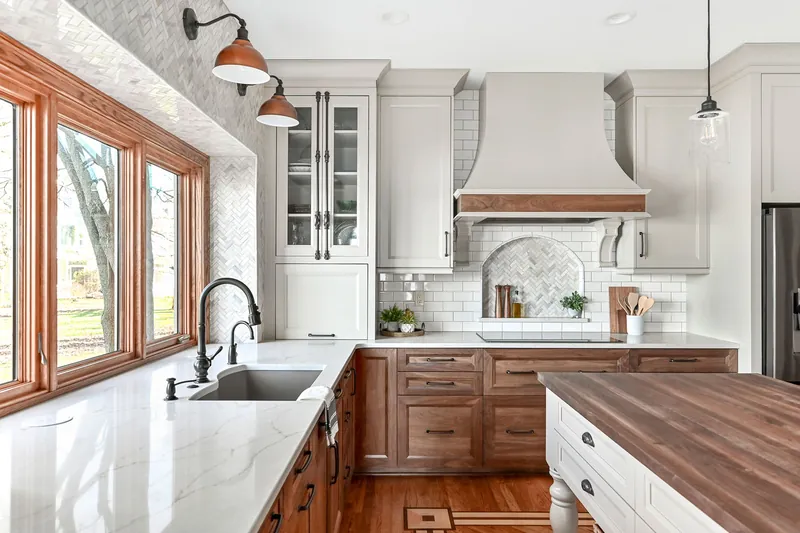
West Coast modern houses in West Vancouver — and the substantial builds that followed them — have raked ceilings, walls that are not all at right angles, glazing that runs to the corner, and a relationship to the site that a stock cabinet run interrupts.
Cabinetry here is millwork rather than casework. It is scribed to the ceiling pitch, grain-matched across the elevation, and finished on the faces you can see from the living room because in these houses the kitchen is usually visible from everywhere.
Cabinetry for a raked or stepped ceiling
A cabinet run under a raked ceiling has to be made to a rising line, with each tall unit a different height and the top scribed to the pitch. It cannot be approximated with a filler panel, and it is the clearest case for bespoke millwork there is.
The detail that decides whether it reads well: whether the top of the run follows the ceiling or holds a level line with a scribed infill above. Following the ceiling looks deliberate in a West Coast modern house and wrong in a traditional one, so it is a design decision rather than a default.
Cedar-clad ceilings, common in this stock, add a further consideration — they move seasonally more than drywall, so the scribe needs a small allowance rather than being cut tight.
Grain matching across a run
On a veneered kitchen, grain matching means the veneer leaves are sequenced so the figure runs continuously across adjacent doors and panels. It is decided at the cutting stage from a single flitch and cannot be fixed afterwards.
This is one of the clearest visible differences between millwork and casework. A run of veneered doors with unmatched grain reads as a row of separate cabinets; the same doors grain-matched read as one piece of furniture.
It requires enough veneer from one flitch to cover the whole elevation, which is a procurement decision made at order time. On a large kitchen it adds $2,000 to $6,000 and it is the detail most often mentioned afterwards.
A representative West Vancouver millwork project
The pattern: a 1965 post-and-beam above Dundarave with a cedar ceiling stepping with the roof pitch, 240 sq ft kitchen open to a living space with a water view, and original cabinetry that has done sixty years of service.
What gets specified: rift-cut white oak veneer millwork with the grain matched across the full elevation, tall units scribed individually to the rising ceiling, no wall cabinets on the view wall with storage recovered in the run opposite, handleless J-pull on drawers and recessed rail on tall units, interiors in a matching veneer with integrated lighting, and a walnut-topped island with a bank of weight-rated pot drawers.
Typical cost $55,000 to $95,000 for the cabinetry alone, within a project of $130,000 to $200,000. Ten to twelve weeks of manufacturing after approved shop drawings.
What you are paying for at this level
| Detail | Standard custom | Millwork at this level |
|---|---|---|
| Carcass | 19 mm plywood, edge-banded | 19 mm plywood, veneered and finished on every visible face |
| Veneer | Matched within a door | Sequenced across the whole elevation from one flitch |
| Finish | Sprayed catalysed lacquer | Multi-coat, sanded between coats, booth-cured |
| Interiors | Melamine, basic shelving | Matching veneer, custom inserts, integrated lighting |
| Scribing | End panels to the wall | Every tall unit to a raked ceiling, individually |
| Hardware | Soft-close full-extension | Weight-rated, integrated servo where specified |
| Lead time | 6 – 10 weeks | 10 – 12 weeks |