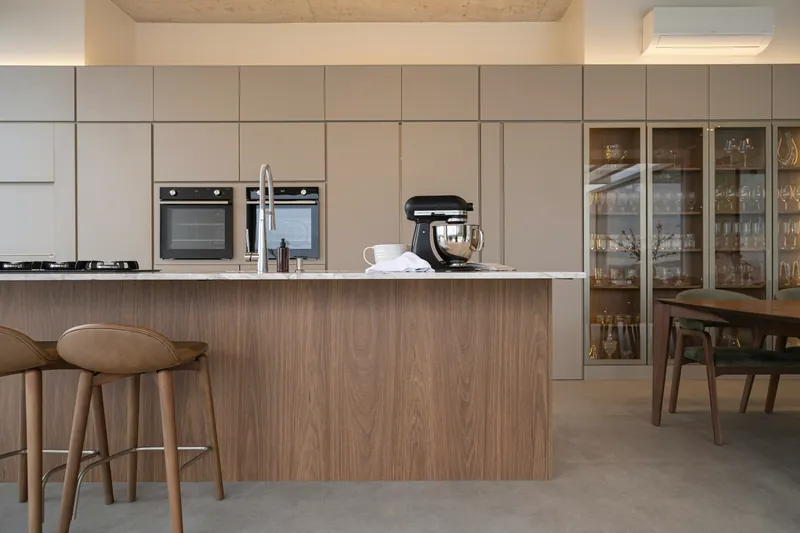
Custom cabinetry means the boxes are manufactured to your room rather than selected from a catalogue of fixed widths. In Vancouver that matters more than in most cities, because a large share of the housing predates the standardisation stock cabinetry assumes.
Walls out of plumb by 15 to 25 mm. Floors falling 20 to 40 mm across a room. Ceilings at 8 ft 4 in or 9 ft 2 in. Those three conditions describe most pre-1960 Vancouver houses and none of them are things stock cabinetry has an answer for.
What custom cabinetry costs in Vancouver
Fully custom kitchen cabinets cost $30,000 to $65,000 installed for a typical 12-cabinet Vancouver kitchen. Semi-custom — a standard catalogue with some sizing flexibility — is $15,000 to $28,000. Stock boxes are $8,000 to $14,000.
Cabinetry is 35 to 45% of a full kitchen budget, which makes this the decision that sets the whole number. The cost guide compares all three levels on the same room.
Where custom genuinely earns its price: pre-1960 houses, non-standard ceiling heights, awkward corners, and any run where the alternative is two filler panels and 300 mm of dead space beside the fridge. Where it does not: a square room in a newer house with 8-foot ceilings, where semi-custom gets 90% of the result for roughly half the price. We will say which yours is.
Plywood, and why it matters in this city
Plywood carcasses resist moisture far better than particleboard. Vancouver kitchens sit in high ambient humidity for eight months a year on top of the sink base and dishwasher, and a particleboard box that gets wet swells irreversibly while plywood dries out and stays stable.
The sink base decides this. It is the cabinet that takes drips from a tap flange, condensation off a supply line and the occasional real leak — and it is the one most often made from the cheapest material in the kitchen.
We build sink bases in plywood with a sealed or lined floor regardless of what the rest of the kitchen is specified in. It adds very little and it is the single cabinet most likely to be the reason a kitchen gets replaced early.
Using Vancouver's ceiling heights
A great many Vancouver houses have ceilings of 8 ft 4 in, 9 ft or 10 ft, and stock cabinetry has nothing that fits them. The usual result is a run stopped at 2,100 mm with a dust-collecting soffit above — roughly 30% of the available storage volume given away.
- Full-height cabinetry to within 50 mm of the ceiling, with a scribed filler to take up an uneven ceiling line
- The top 400 mm as a separate lift-up or hinged door for genuinely seasonal storage
- In a 10-foot room, cabinetry to 2,700 mm with a ladder rail — period-correct and a great deal of storage
- No soffit unless there is ducting or a beam inside it that genuinely cannot move
- Crown or a simple square shadow line at the top, matched to the house rather than a stock profile
How the cabinetry is made and installed
Site survey
Every wall measured at three heights; floor and ceiling laser-checked; the out-of-plumb recorded rather than ignored.
90 minutesShop drawings
Plans, elevations and a 3D rendering. Every cabinet dimension approved by you before anything is cut.
1–2 weeksManufacture
Carcasses cut and assembled, doors made, everything sprayed and cured in a booth.
6–10 weeksDelivery and dry fit
Boxes set in position and checked against the room before anything is fixed.
1 dayInstall and scribe
Levelled to a laser datum, fixed into studs, end panels scribed to the actual wall, doors adjusted to a consistent reveal.
3–6 days