Kitchen renovations across Vancouver · Downtown Vancouver · North Vancouver · West Vancouver · East Vancouver · South Vancouver · Kitsilano · Yaletown · Mount Pleasant Rated 5.0 out of 5 from 28 Google reviews. Open 24 hours, 7 days a week (778) 655-4056
Condo Kitchen Renovation · Yaletown

Condo Kitchen Renovation in Yaletown, BC

Yaletown condo kitchens divide into two problems: a loft with nowhere to hide services, or a tower with a strata council.

  • Loft work: surface conduit, no ceiling cavity, protected timber structure
  • Tower work: strata package, riser-aware layout, booked freight lift
  • Lift car measured before cabinetry or stone is ordered
  • Ventilation options established before a range is chosen
28 Google reviews 16 years in Metro Vancouver 2-year workmanship warranty
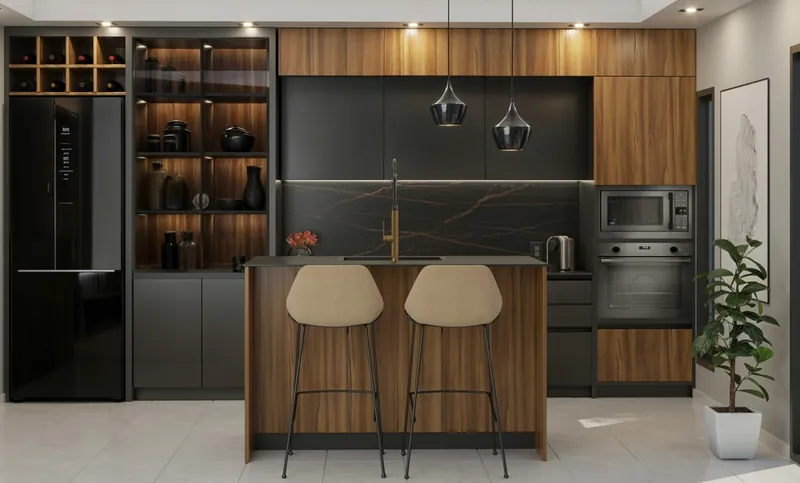
Modern kitchen in matte charcoal and walnut with a black marble backsplash, brass tap and two upholstered bar stools

Get Your Free Yaletown Condo Kitchen Renovation Quote

Tell us about the kitchen and we will come back with a real number - not a range designed to get us in the door.

Free, no-obligation estimate. We respond 24/7.

Rather talk it through? Call (778) 655-4056

Yaletown’s residential stock is two distinct things. Along Mainland and Hamilton, early-1900s warehouses converted in the 1990s: heavy timber posts and beams, exposed concrete or timber ceilings, big industrial windows. Around them, glass towers from the late 1990s onward.

A kitchen renovation in one bears little resemblance to a kitchen renovation in the other, and the first question at any Yaletown measure is which building you are in.

Loft kitchens: nowhere to hide anything

In a converted warehouse the ceiling is the structure — exposed concrete or timber with no cavity above it. That means no recessed downlights, no concealed ducting and no chased wiring, and the heavy timber frame cannot be drilled or notched without engineering approval.

New electrical runs surface-mounted in conduit, which handled deliberately suits these buildings rather than fighting them — black steel conduit on a concrete ceiling reads as intentional in a warehouse conversion in a way it never would in a tower.

Lighting comes from track, surface fittings and suspended linear runs. Over an island, a suspended fitting does the work a downlight cannot. See kitchen lighting installation.

Ventilation is the hardest of the three. With an exposed ceiling and often no existing duct, a recirculating hood with good carbon filtration is frequently the only option — and that is worth establishing before you choose a range, not after.

Tower kitchens in Yaletown

The towers behave like the rest of downtown: strata alteration agreement, insurance and WorkSafeBC documentation, booked service elevator, weekday work hours, and a plumbing riser that cannot move. Two to six weeks of approval, then four to six weeks on site.

Footprints are 90 to 130 sq ft, usually open to the living space. The specification priorities are the same as downtown: full-height cabinetry, deep drawers, an integrated or counter-depth fridge, a quiet dishwasher and a full-height stone splashback.

See condo kitchen renovations for the full strata process.

Access in older Yaletown buildings

Several converted warehouses have small or slow freight elevators, and a few have none. The largest piece that fits the lift car can determine cabinet sizing and where a countertop seam falls, so it is measured at the site visit rather than discovered on delivery morning.

Loading is also constrained. Mainland and Hamilton have limited loading zones and some buildings require deliveries through a lane, in booked windows. Those bookings are part of the schedule.

The practical consequence: materials arrive in more, smaller loads than they would at a house, and the sequence has to be right because there is nowhere to stage a pallet.

A representative Yaletown loft project

The pattern: a 1997 conversion of a 1912 warehouse on Hamilton, 950 sq ft loft with a 14-foot exposed concrete ceiling, original heavy timber posts, 150 sq ft kitchen along one wall open to the whole space, and original conversion-era cabinetry.

What gets specified: full-height cabinetry to about 2,700 mm — deliberately not to the ceiling, which would look wrong in a room that tall — with the volume above left open, dark matte slab fronts and a walnut accent run, a full-height stone splashback, an island with a waterfall end and seating, suspended linear lighting over it, surface-mounted black conduit for the new circuits, and a recirculating hood because the building has no duct route.

Typical cost $52,000 to $78,000. Six to eight weeks on site, after four to six weeks of approval.

Reviews

Rated 5.0 by Metro Vancouver homeowners

5.0 28 Google reviews · See them on Google
★★★★★
I got a kitchen renovation with Vancouver Kitchen renovations Co and it was fantastic. The quality and customer service was top notch. Would reccomend them for any future kitchen renovations for my friends and family!
C. 3 months ago Google
★★★★★
kel did a great job redoing my kitchen floor and cabinents. he came in quick after i had an emergency flood. looks fantastic
Carolina 1 month ago Google

Condo Kitchen Renovation in Yaletown: common questions

How much does a Yaletown condo kitchen renovation cost?

$40,000 to $85,000 in a heritage loft conversion, and $28,000 to $50,000 in a glass tower.

Lofts cost more because the spaces are larger, the ceilings are higher and the services have nowhere to hide.

Can I have recessed downlights in a loft?

No, not in a genuine warehouse conversion with an exposed concrete or timber ceiling — there is no cavity to recess into.

Track, surface-mounted fittings and suspended linear runs do the work instead. Over an island a suspended fitting is better than a downlight would have been anyway.

Can I duct a range hood in a Yaletown loft?

Often not. With an exposed ceiling and no existing duct there is frequently no route, and new penetrations through a heritage envelope are not permitted.

A recirculating hood with good carbon filtration is usually the answer — worth knowing before you choose a professional gas range.

Will my countertop fit in the freight elevator?

That is exactly why we measure the lift car, door opening and corridor turns at the site visit.

Several Mainland and Hamilton buildings have small or slow lifts, and occasionally the largest piece that fits decides where a countertop seam falls.

Can I touch the timber posts and beams?

No, not without engineering approval and almost certainly not at all. They are the building’s structure and in a heritage conversion they are usually protected features as well.

Good loft kitchens design around them rather than against them — a post inside an island or at the end of a run, deliberately exposed, reads far better than one boxed in.

Should cabinetry go all the way to a 14-foot ceiling?

Generally no. In a room that tall, cabinetry to the ceiling looks oppressive and the top two metres are unreachable without equipment.

Stopping at 2,600 to 2,700 mm and leaving the volume above open reads better and is what we specify in almost every loft.

Get Your Free Yaletown Condo Kitchen Renovation Quote

Free, no-obligation estimate. We respond 24/7.

Free, no-obligation estimate. We respond 24/7.

Rather talk it through? Call (778) 655-4056

Ready to Talk About Your Kitchen?

Send the details through and we will get back to you within one business hour with next steps - or call and speak to someone who actually builds kitchens.

Call Now Get Free Quote