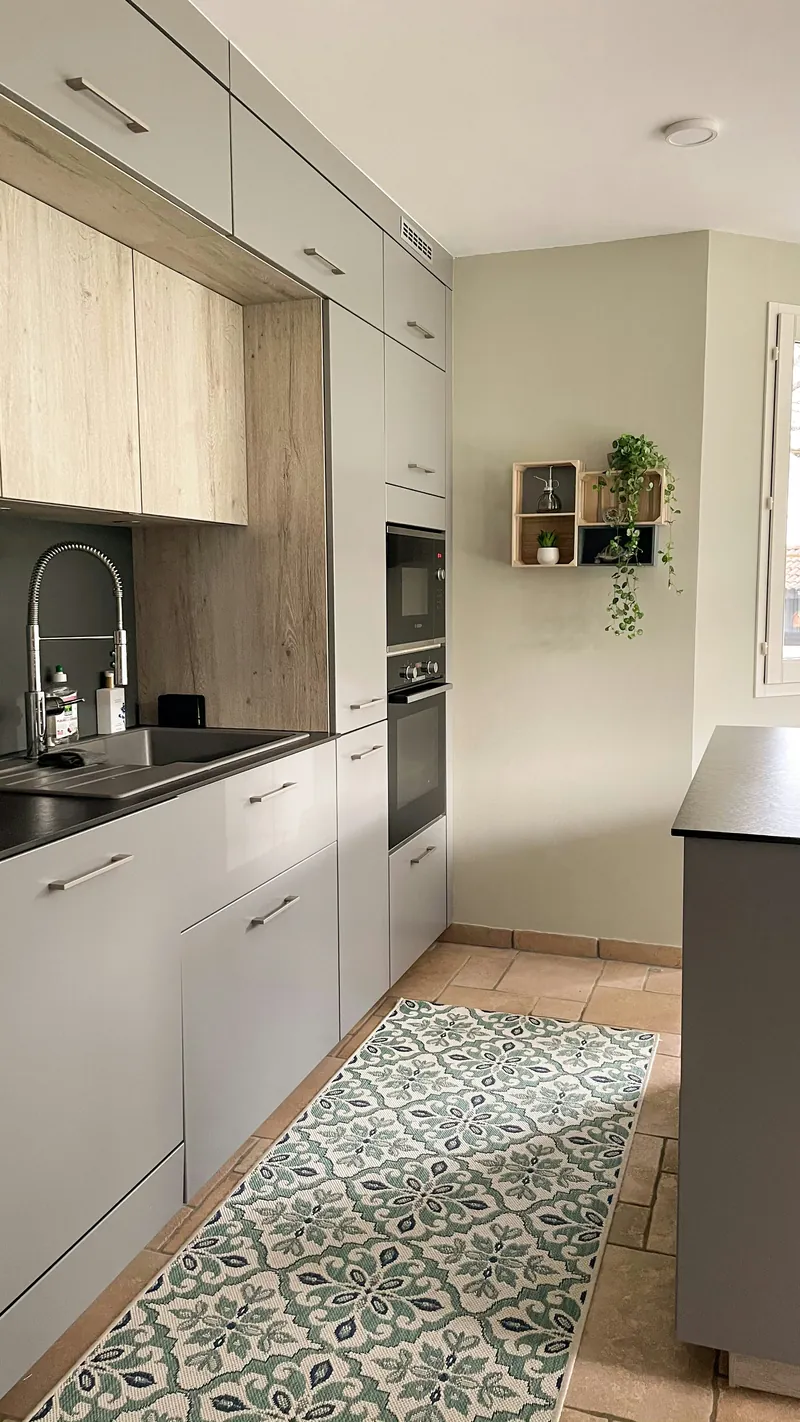
Downtown condo kitchens are small, open to the living space, and governed by a strata. Most of the design work goes into two things: getting more usable storage out of the same footprint, and making the kitchen read as joinery rather than as appliances, because it is visible from the sofa.
The rest of the work is administrative, and it is where most of the risk sits. An alteration application that is rejected for a missing insurance certificate costs three weeks.
Getting more storage out of 110 square feet
Three changes add the most usable storage to a downtown condo kitchen: run cabinetry to the ceiling instead of stopping at 2,100 mm (+30% volume), replace base doors with deep drawers (+40% usable volume), and fit a 400 to 500 mm pull-out larder in place of the dead space beside the fridge.
- Full-height cabinetry — the 300 mm above a standard upper is pure loss in a small kitchen
- Deep drawers throughout the base run rather than doors and fixed shelves
- A counter-depth or integrated fridge to free the walkway when the door is open
- An integrated slimline 450 mm dishwasher, which frees an entire base cabinet
- A 150 mm pull-out beside the range for oils and spices, clearing the counter permanently
- Magic corner or carousel in any corner cabinet — about 0.4 m³ recovered
- Appliance garage with a roller shutter to hide the kettle and toaster for good
Making an open-plan condo kitchen read as furniture
When the kitchen is visible from the living space it is furniture as much as it is a kitchen. Four decisions do most of the work: handleless slab fronts, integrated appliance panels, a full-height stone splashback rather than tile, and a dishwasher quiet enough to run while people are in the room.
The dishwasher point is not cosmetic. In a 600 sq ft unit with an open kitchen, a 48 dB dishwasher is audible over conversation and television. A 42 dB or quieter machine is one of the highest-value specification decisions in a downtown condo, and it costs a few hundred dollars more.
The full-height splashback matters for the same practical reason as the aesthetic one: no grout in a small open kitchen where cooking aerosol lands on everything. See quartz countertops.
The strata process, step by step
| Stage | What we do | Timing |
|---|---|---|
| Bylaw review | Read the building’s bylaws and alteration rules before designing anything | At the measure |
| Application assembled | Scope of work, drawings, insurance certificate naming the strata, WorkSafeBC clearance, schedule | 2–4 days |
| Submitted and chased | To the property manager, then followed up — incomplete applications get bounced silently | 2–6 weeks |
| Conditions accepted | Work hours, lift booking, corridor protection, damage deposit | On approval |
| Lift and access booked | Half-day blocks for each delivery and disposal run | Before start |
| Post-work inspection | Building checks corridors and lift; deposit released | After completion |
The two documents that most often cause a rejection are the liability insurance certificate naming the strata and a current WorkSafeBC clearance letter. Both come as standard with our applications.
A representative downtown condo project
The pattern: a 2011 tower off Seymour, 640 sq ft one-bedroom, 105 sq ft L-shaped kitchen open to the living room, thermofoil doors starting to lift beside the range, laminate counters, and a standard-depth fridge that blocks the walkway.
What gets specified: full-height handleless cabinetry in a matte fingerprint-resistant laminate, deep drawers throughout the base run, a counter-depth integrated fridge, a 450 mm integrated dishwasher at 42 dB, quartz counters with a full-height matching splashback, a magic corner, and LVP flooring over a rated acoustic underlay because the building specifies one.
Typical cost $33,000 to $44,000. Five weeks on site, after four weeks of strata approval.